
Open House Sat, Sep 12th 12:00 PM - 04:00 PM
Address
4711 Eagle Trail Drive, Houston, TX
Price
$ 295,000
Property Attributes
- MLS#81049226
- TypeSingle Family
- Listing Status Active
- CountyHarris
- CityHouston
- Area8 Katy - North
- NeighborhoodBear Creek Village
- Zip77084
- Style
- Year Built1979
- Taxes$ 4173
- Price$ 295,000
- Bedrooms3
- Full Bathrooms2
- Half Bathrooms0
- Sqr Footage1875
- Lot Size0.1703 Acres
Data Source:
Houston Association of REALTORS® (HAR)
Property Description
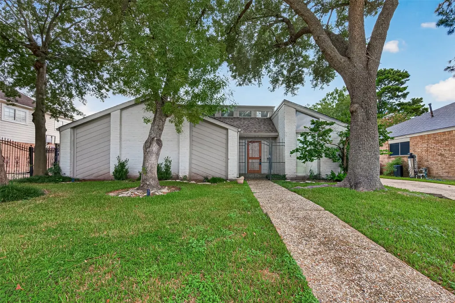
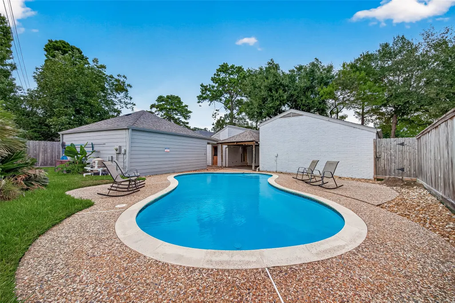
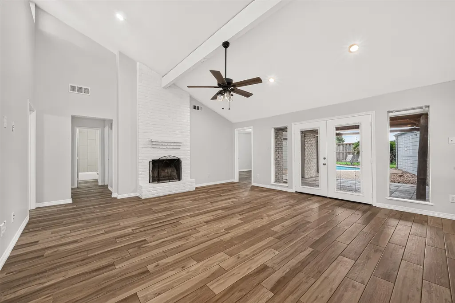
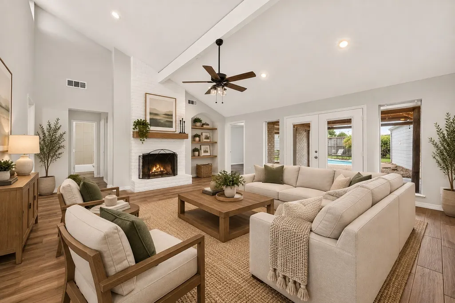
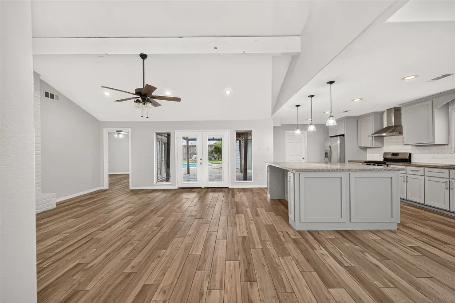
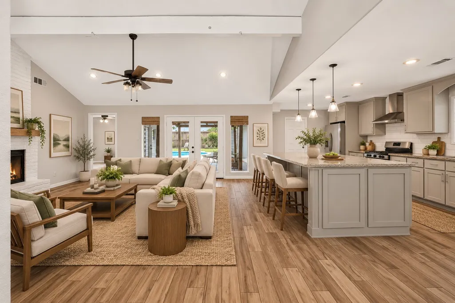
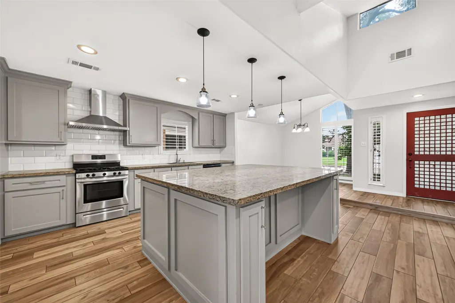
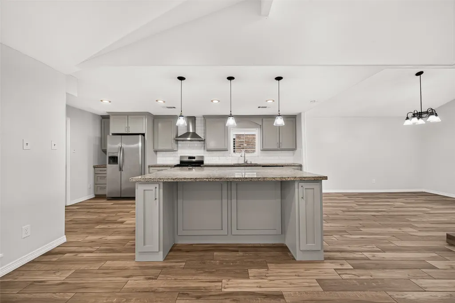
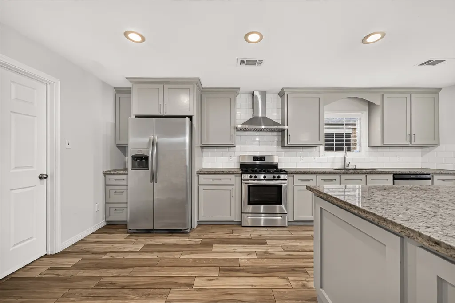
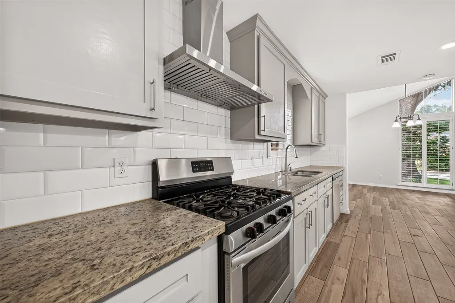
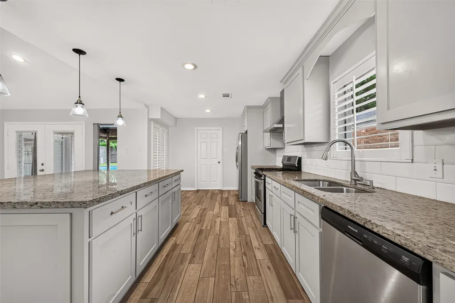
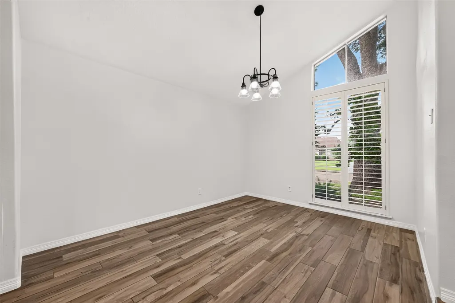
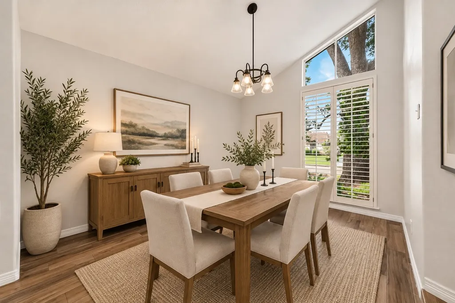
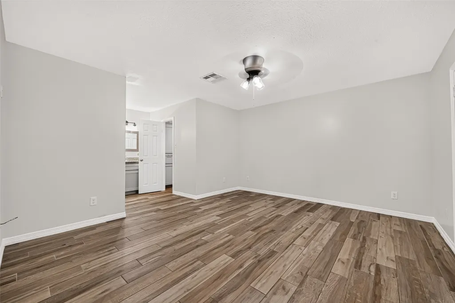
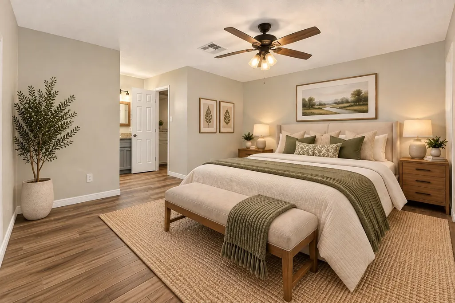
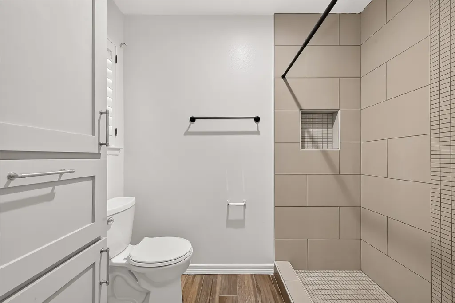
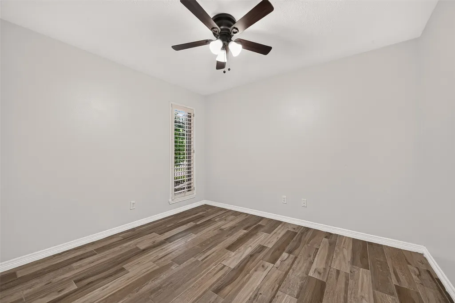
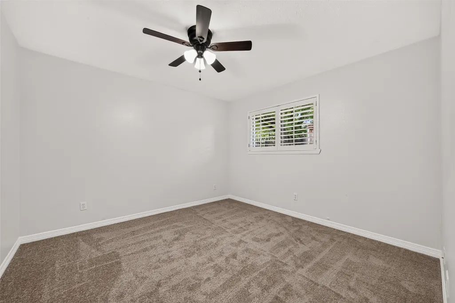
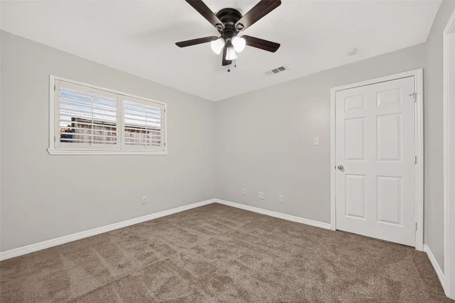
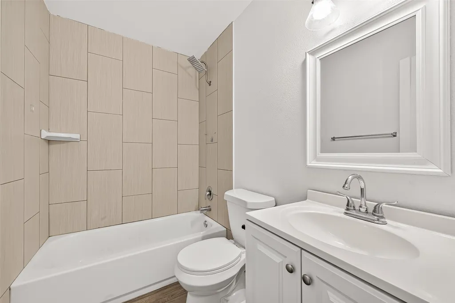
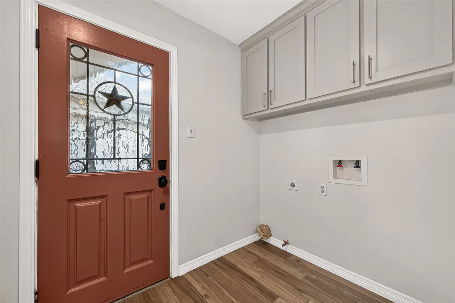
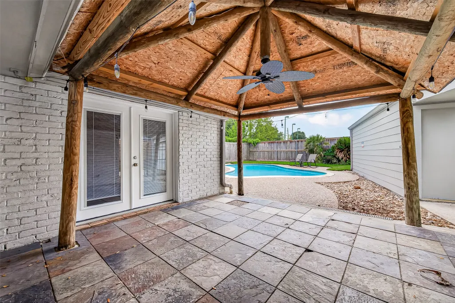
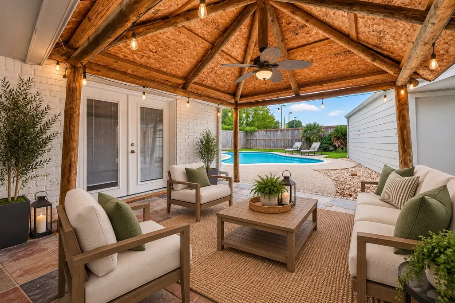
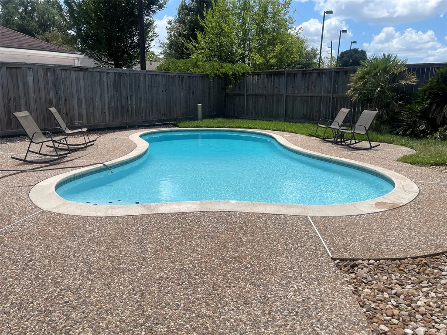
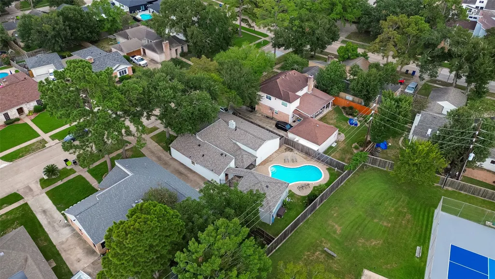
Beautifully updated 1,875 sq. ft. home in Bear Creek Village featuring 3 bedrooms, 2 full baths, plus a private office that could be converted into a 4th bedroom. High ceilings complement the spacious living and formal dining areas. The kitchen offers granite countertops, a large island without cooktop, ample storage, and an oversized interior laundry room. Recent updates include fresh paint, neutral carpet. Enjoy a private backyard retreat with a recently replastered pool, lush landscaping, relaxing patio, and detached 2-car garage.
| Elementary School | Middle School | High School |
|---|---|---|
| BEAR CREEK ELEMENTARY SCHOOL (KATY) Elementary School | CARDIFF JUNIOR HIGH SCHOOL Middle School | MAYDE CREEK HIGH SCHOOL High School |
| Price History | |
|---|---|
| 9/10/2026 | Listed $295,000 |
General Features
| Country | US |
|---|---|
| Sewer | Public Sewer |
| Heating | Central,Gas |
| Cooling | Central Air,Electric |
| Roof | Composition |
| Appliances | Dishwasher,Disposal |
| HOA Fee | 485 |
| Garage Spaces | 2 |
| Association Fee Includes | Clubhouse,Common Areas,Recreation Facilities |
| Architectural Style | Traditional |
| Pool Features | In Ground,Association |
| Construction Materials | Brick,Wood Siding |
| Year Built | 1979 |
| Stories Count | 1 |
| Levels | One |
| Property Subtype | Detached |
| Tax Year | 2025 |
| Community Features | Community Pool |
| Assoc Fee Paid Per | Annually |
| County | Harris |
| New Construction | false |
| Property Type | Residential |
| Association Amenities | Clubhouse,Pickleball,Pool,Security,Tennis Court(s),Guard |
| HOA | true |
| Attached Garage | false |
| Subdivision Name | Bear Creek Village |
| Garage Y/N | true |
| Total Rooms | 8 |
| Full Baths | 2 |
| Status | Active |
| Directions | From Houston, take I-10 West, Exit Hwy 6 Turn right on Hwy 6 North. Pass Clay Road, Turn Right on Cairnway Drive. Left on Hickory Downs Drive, Left turn on Eagle Trail Drive. Home is 3rd house on the left. |
| ModificationTimestamp | 2026-09-11T20:06:32.793-00:00 |
| High School | MAYDE CREEK HIGH SCHOOL |
| City | Houston |
| Disclosures | Municipal Utility District Disclosure,Seller Disclosure |
| Association Name | Hunters Park Community Assoc. |
| High School District | 30 - Katy |
| MLS Area | 8 |
| Lot Size Units | Square Feet |
| Elementary School | BEAR CREEK ELEMENTARY SCHOOL (KATY) |
| Tax Annual Amount | 4173 |
| Middle/Junior High School | CARDIFF JUNIOR HIGH SCHOOL |
| MLS Area Minor | Katy - North |
| Lease Considered Y/N | false |
| Standard Status | Active |
| Occupancy Type | Vacant |
| Middle/Junior School District | 30 - Katy |
| Elementary School District | 30 - Katy |
| Year Built Source | Public Records |
| PostalCity | Houston |
| Legal Description | LT 11 BLK 12 BEAR CREEK VILLAGE SEC 9 |
Interior Features
| Interior Amenities | Kitchen Island,Kitchen/Family Room Combo |
|---|---|
| Total Fireplaces | 1 |
| Fireplace Features | Wood Burning |
| Air Conditioning Y/N | true |
| Heating Y/N | true |
| Fireplace Y/N | true |
| Total Bedrooms | 3 |
| LivingAreaSource | Appraiser |
| Total Baths | 2 |
| Bedrooms Possible | 4 |
Exterior Features
| Parking Features | Detached,Garage |
|---|---|
| Lot Features | Subdivision |
| Water Source | Public |
| Lot Size Area | 7419 |
| Foundation Details | Slab |
| Building Area Total | 1875 |
| Lot Size Acres | 0.1703 |
| Lot Size Source | Appraiser |
| Private Pool | true |
Amenities
- Foreclosure
- Views
- Short Sale
- New Construction
- Adult 55+
- Lease To Own
- No HOA Fees
- Furnished
- Primary On Main
- Air Conditioning
- Seller Finance
- Green
- Fixer Upper
- Horse
- Golf
- Fireplace
- Deck
- Garage
- Basement
- Pool
Property vs Single Family Average in 77084
Price
Taxes
Year Built
 The information being provided by Houston Association of REALTORS, Inc. is for the consumer's personal, non-commercial use and may not be used for any purpose other than to identify prospective properties consumers may be interested in purchasing. Any information relating to real estate for sale referenced on this web site comes from the Internet Data Exchange (IDX) program of the Houston Association of REALTORS, Inc. This web site may reference real estate listing(s) held by a brokerage firm other
