
Address
15751 Fern Basin Drive Drive, Houston, TX
Price
$ 260,000
Property Attributes
- MLS#65606784
- TypeSingle Family
- Listing Status Active
- CountyHarris
- CityHouston
- Area8 Katy - North
- NeighborhoodBear Creek Village
- Zip77084
- Style
- Year Built1977
- Taxes$ 4279
- Price$ 260,000
- Bedrooms4
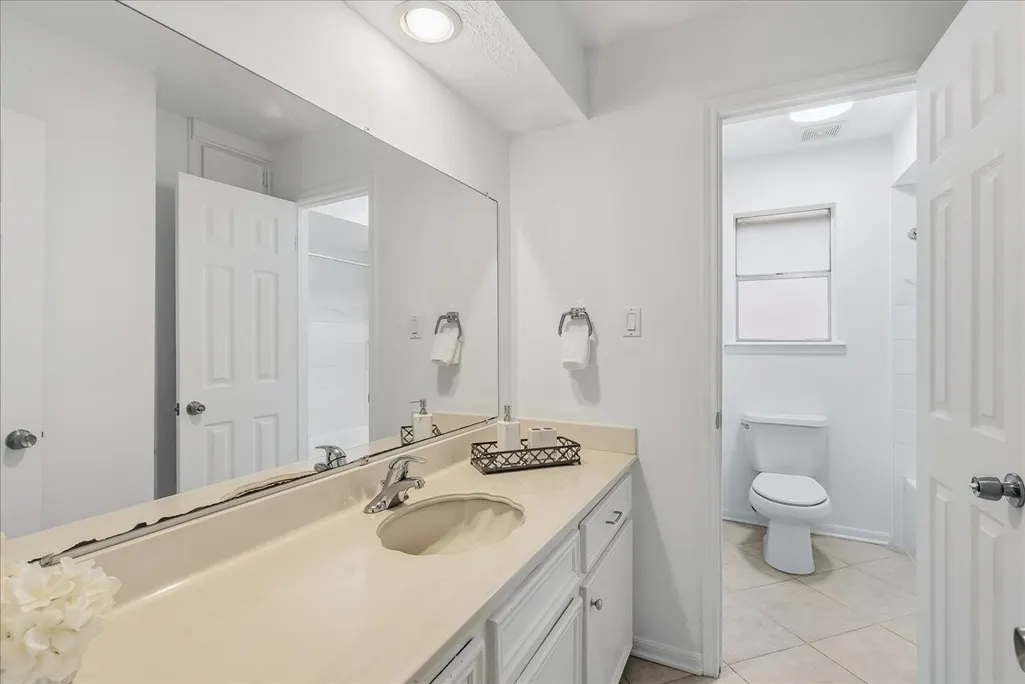
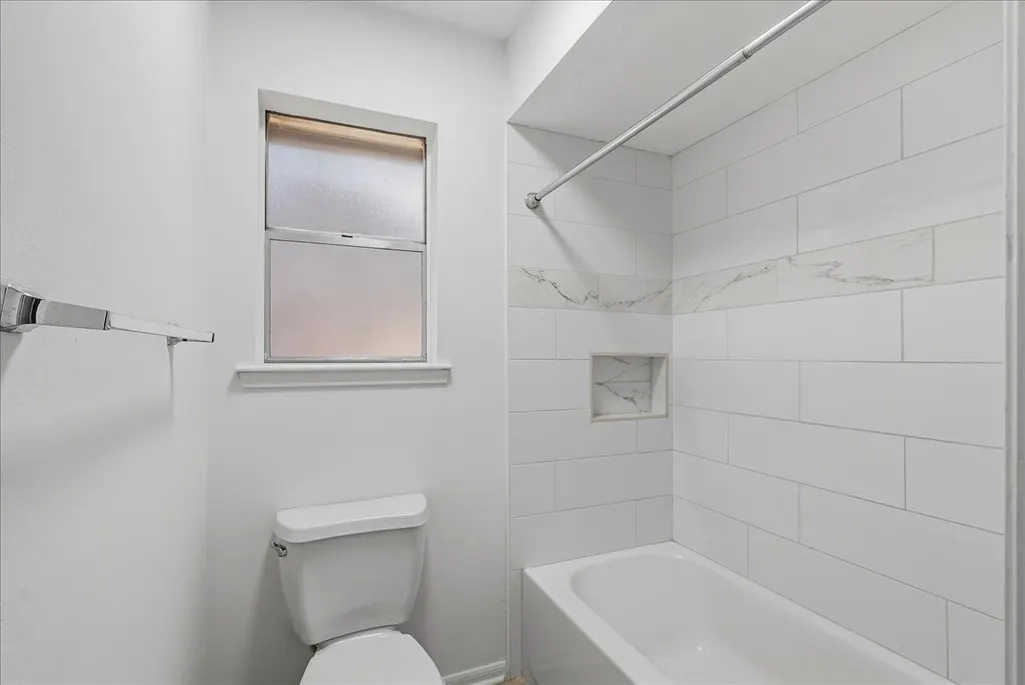
- Full Bathrooms2
- Half Bathrooms0
- Sqr Footage1741
- Lot Size0.1634 Acres
Data Source:
Houston Association of REALTORS® (HAR)
Property Description
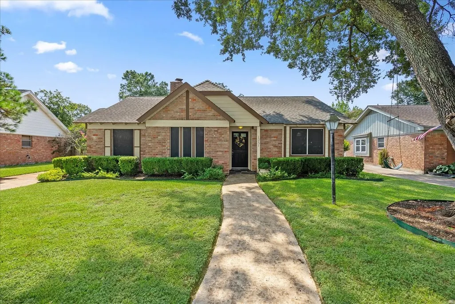
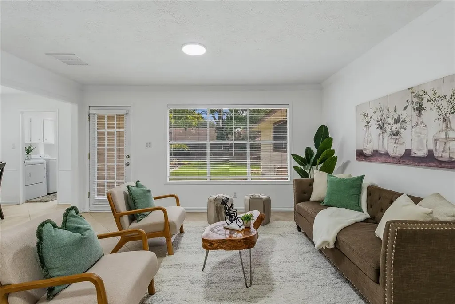
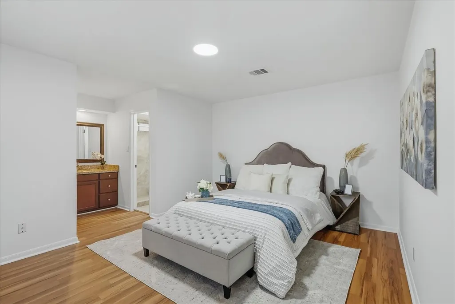
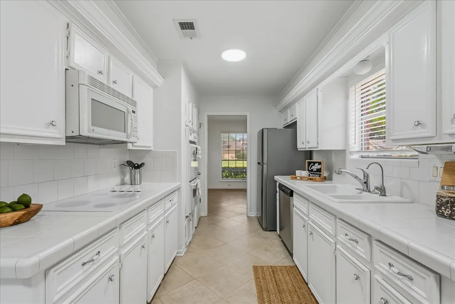
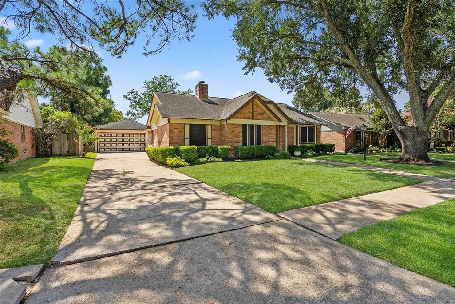
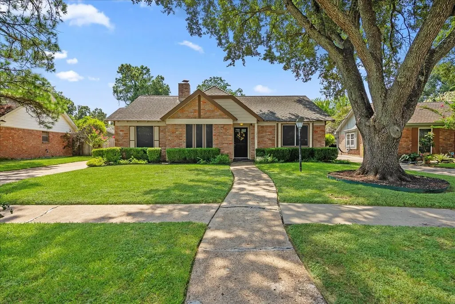
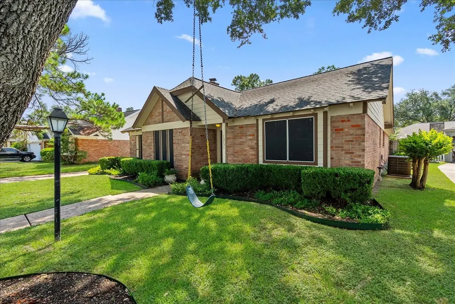
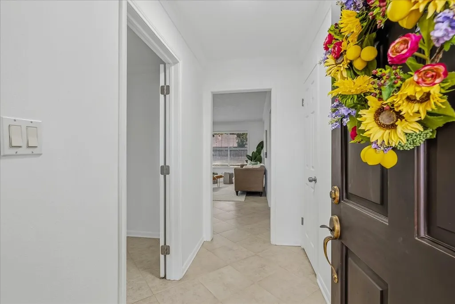
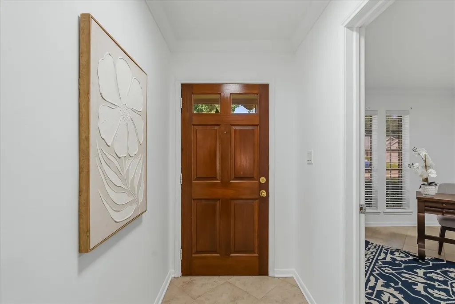
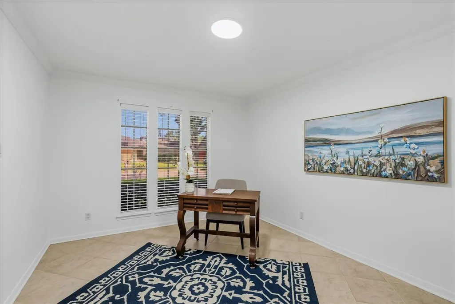
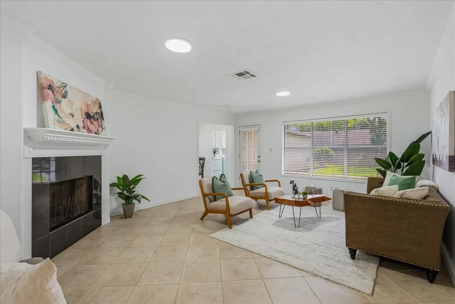
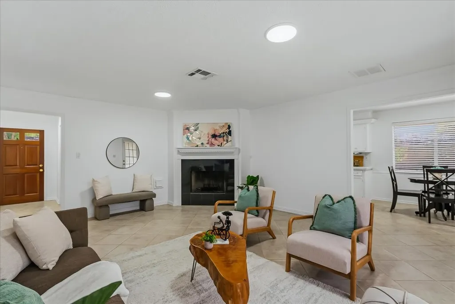
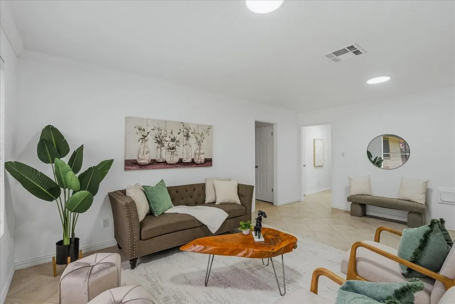
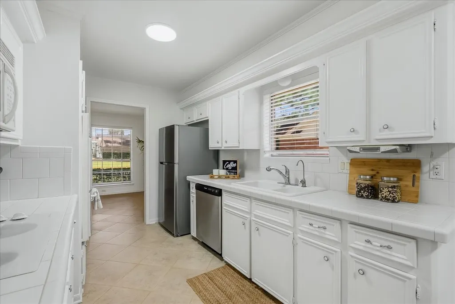
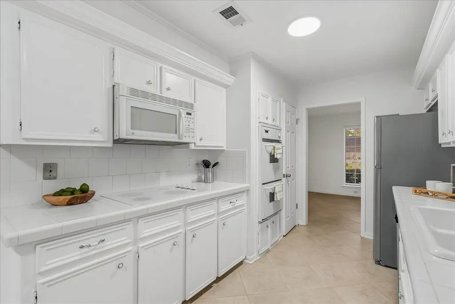
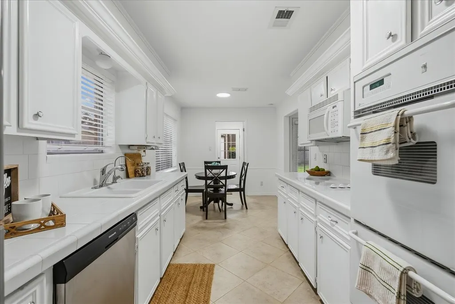
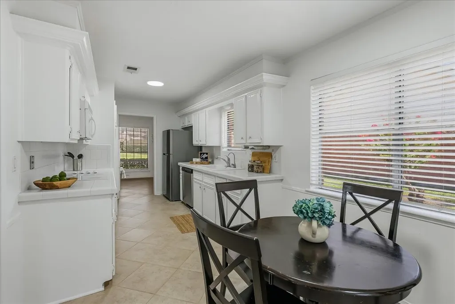
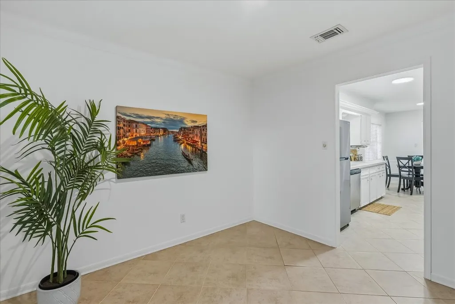
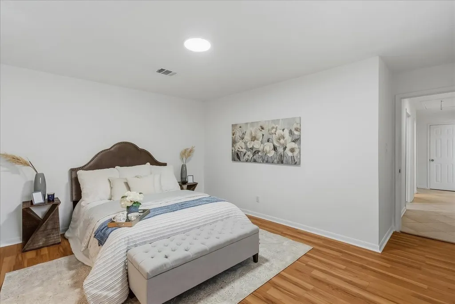
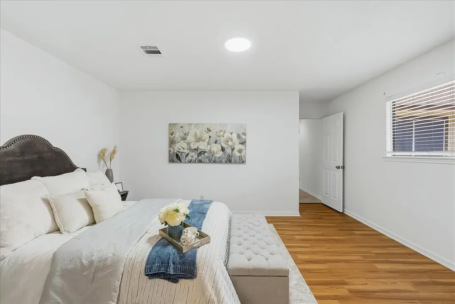
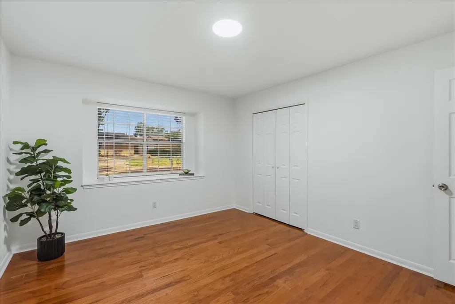
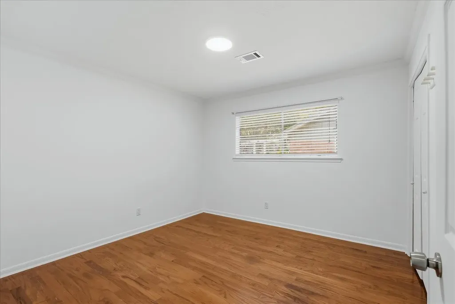
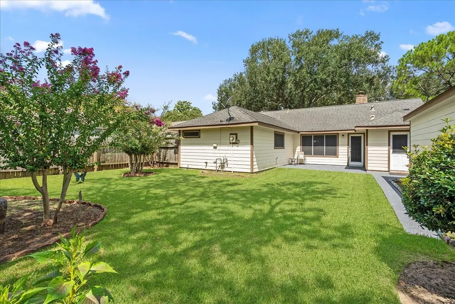
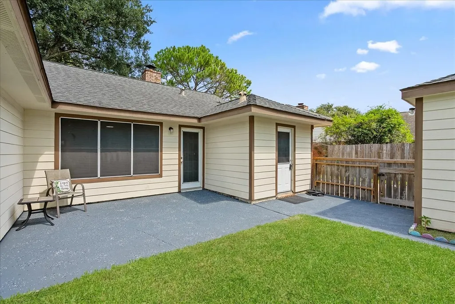
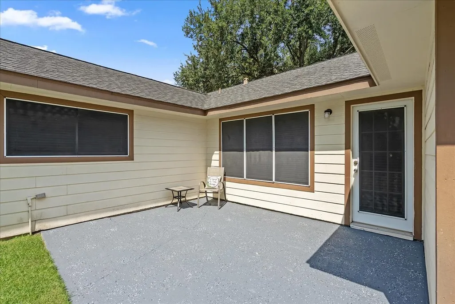
Welcome to charming one-story living in Bear Creek Village, a neighborhood where mature trees set the tone for slow mornings, shaded afternoons, and that instant “you’re home” feeling. Living room has new lighting with large windows that fill the space with natural light. Tile and wood floors throughout (yes — NO carpet!). And for peace of mind, this home has NEVER FLOODED. The kitchen brings everyday convenience with a brand-new refrigerator and dishwasher, plus all appliances included to make move-in day effortless. The cozy gas fireplace is ready for those rare but magical Houston winter nights when everyone wants to slow down and settle in. You're minutes from Highway 6, I-10, and US-290 - giving you quick access to parks for morning walks, dining for spontaneous nights out, shopping for weekend errands, and located in highly rated Katy ISD. It’s everything you need, wrapped into a lifestyle that just feels easy.
| Elementary School | Middle School | High School |
|---|---|---|
| BEAR CREEK ELEMENTARY SCHOOL (KATY) Elementary School | CARDIFF JUNIOR HIGH SCHOOL Middle School | MAYDE CREEK HIGH SCHOOL High School |
| Price History | |
|---|---|
| 8/5/2026 | Listed $260,000 |
General Features
| Country | US |
|---|---|
| Sewer | Public Sewer |
| Heating | Central,Gas |
| Cooling | Central Air,Electric |
| Roof | Composition |
| Appliances | Dishwasher,Electric Cooktop,Electric Oven,Disposal,Microwave,Trash Compactor,Refrigerator,Washer |
| HOA Fee | 480 |
| Garage Spaces | 2 |
| Association Fee Includes | Clubhouse,Common Areas,Recreation Facilities |
| Architectural Style | Traditional |
| Pool Features | Association |
| Construction Materials | Brick,Wood Siding |
| Year Built | 1977 |
| Stories Count | 1 |
| Levels | One |
| Property Subtype | Detached |
| Tax Year | 2025 |
| Ownership | Full Ownership |
| Community Features | Community Pool |
| Assoc Fee Paid Per | Annually |
| County | Harris |
| New Construction | false |
| Property Type | Residential |
| Association Amenities | Clubhouse,Pool,Security,Tennis Court(s) |
| HOA | true |
| Attached Garage | false |
| Subdivision Name | Bear Creek Village |
| Garage Y/N | true |
| Total Rooms | 7 |
| Full Baths | 2 |
| Status | Active |
| Directions | US-290 W to US-290 Frontage Rd. in Jersey Village. Take the exit toward FM 529/Senate Ave. Left on FM 529. Left onto Addicks Satsuma Rd. Turn left onto Boulder Oaks Dr. Turn right onto Rocky Branch Dr. Turn left onto Fern Basin Dr. Destination will be on the left |
| ModificationTimestamp | 2026-09-12T12:32:55.557-00:00 |
| High School | MAYDE CREEK HIGH SCHOOL |
| City | Houston |
| Disclosures | Seller Disclosure |
| Association Name | Hunters Park Community Associatio |
| High School District | 30 - Katy |
| MLS Area | 8 |
| Lot Size Units | Square Feet |
| Elementary School | BEAR CREEK ELEMENTARY SCHOOL (KATY) |
| Tax Annual Amount | 4279 |
| Middle/Junior High School | CARDIFF JUNIOR HIGH SCHOOL |
| MLS Area Minor | Katy - North |
| Lease Considered Y/N | false |
| Virtual Tour | https://seekmedia.hd.pics/3281059 |
| Standard Status | Active |
| Middle/Junior School District | 30 - Katy |
| Elementary School District | 30 - Katy |
| Year Built Source | Public Records |
| PostalCity | Houston |
| Legal Description | LT 13 BLK 37 BEAR CREEK VILLAGE SEC 3 |
Interior Features
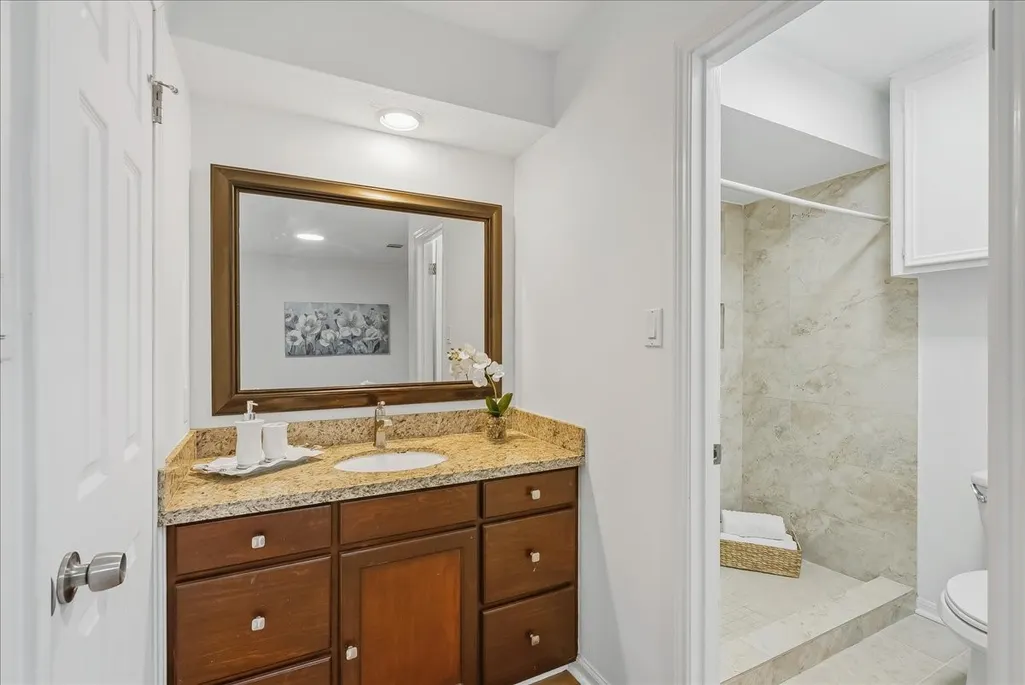
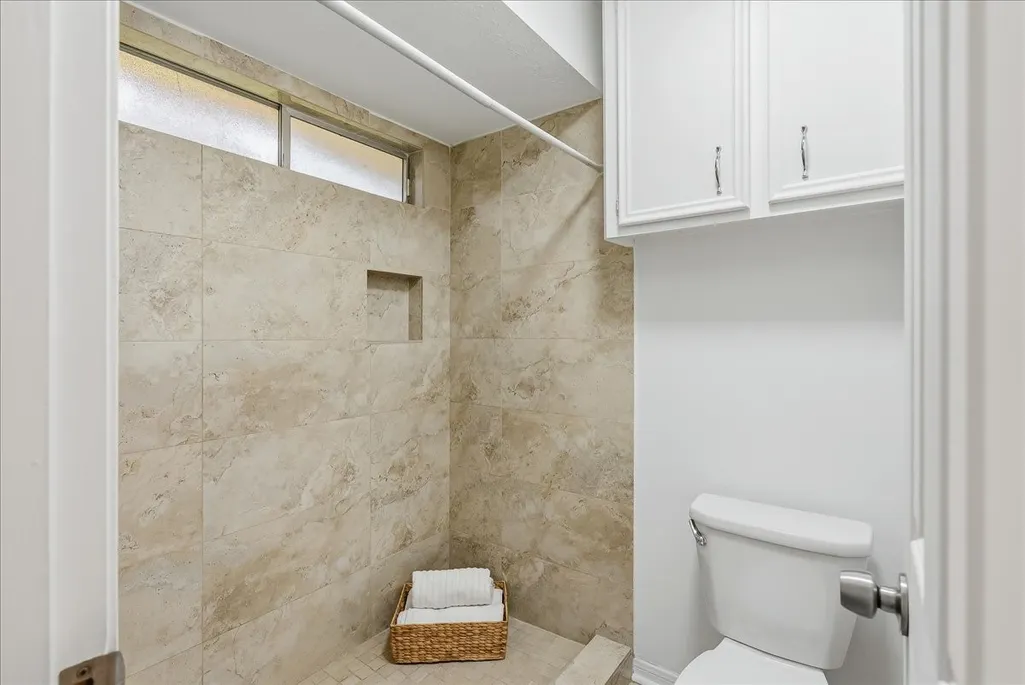
| Interior Amenities | All Bedrooms Up,Full Bath on Main Level,Granite Counters,Pantry,Tile Counters,Tub Shower |
|---|---|
| Flooring | Laminate,Tile,Wood |
| Total Fireplaces | 1 |
| Fireplace Features | Gas Log |
| Air Conditioning Y/N | true |
| Heating Y/N | true |
| Fireplace Y/N | true |
| Laundry Features | Washer Hookup |
| Total Bedrooms | 4 |
| Room Type | Living Room |
| LivingAreaSource | Appraiser |
| Total Baths | 2 |
Exterior Features
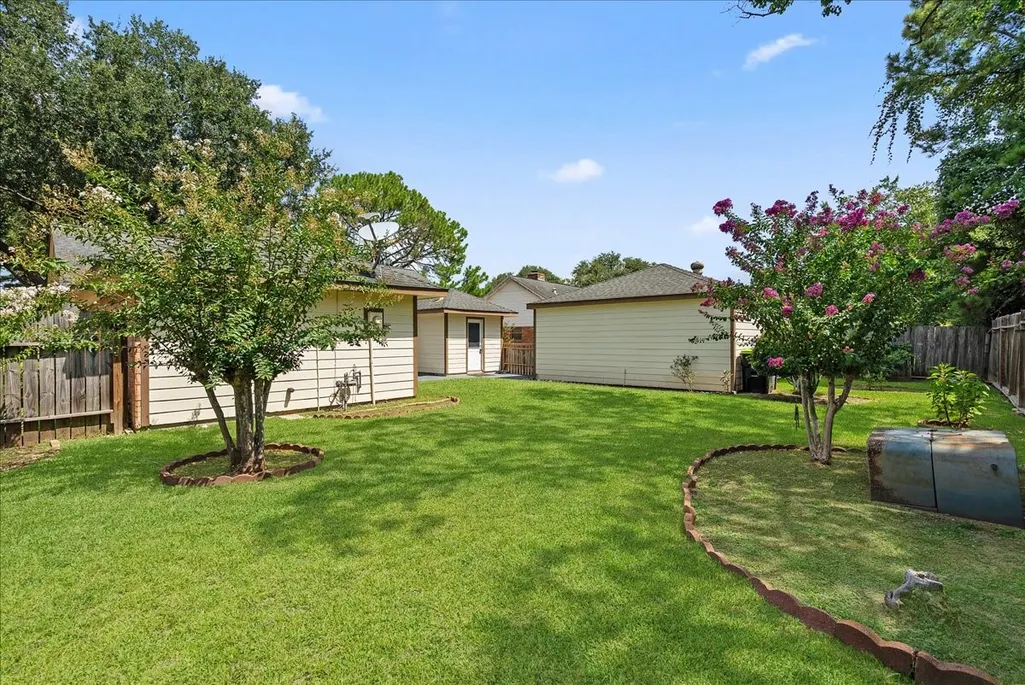
| Exterior Amenities | Fence |
|---|---|
| Fencing | Back Yard |
| Parking Features | Detached,Garage |
| Lot Features | Subdivision |
| Water Source | Public |
| Lot Size Area | 7119 |
| Foundation Details | Slab |
| Building Area Total | 1741 |
| Lot Size Acres | 0.1634 |
| Road Surface Type | Concrete |
| Lot Size Source | Appraiser |
| Private Pool | false |
Amenities
- Foreclosure
- Views
- Short Sale
- New Construction
- Adult 55+
- Lease To Own
- No HOA Fees
- Furnished
- Primary On Main
- Air Conditioning
- Seller Finance
- Green
- Fixer Upper
- Horse
- Golf
- Fireplace
- Deck
- Garage
- Basement
- Pool
Property vs Single Family Average in 77084
Price
Taxes
Year Built
 The information being provided by Houston Association of REALTORS, Inc. is for the consumer's personal, non-commercial use and may not be used for any purpose other than to identify prospective properties consumers may be interested in purchasing. Any information relating to real estate for sale referenced on this web site comes from the Internet Data Exchange (IDX) program of the Houston Association of REALTORS, Inc. This web site may reference real estate listing(s) held by a brokerage firm other
