
Address
32715 Timber Point Drive, Brookshire, TX
Price
$ 312,000
Property Attributes
- MLS#91324237
- TypeSingle Family
- Listing Status Option Period
- CountyFort Bend
- CityBrookshire
- Area30 Fulshear/South Brookshire/Simonton
- NeighborhoodVanbrooke Sec 1
- Zip77423
- Style
- Year Built2018
- Taxes$ 10588
- Price$ 312,000
- Bedrooms4
- Full Bathrooms2
- Half Bathrooms1
- Sqr Footage2590
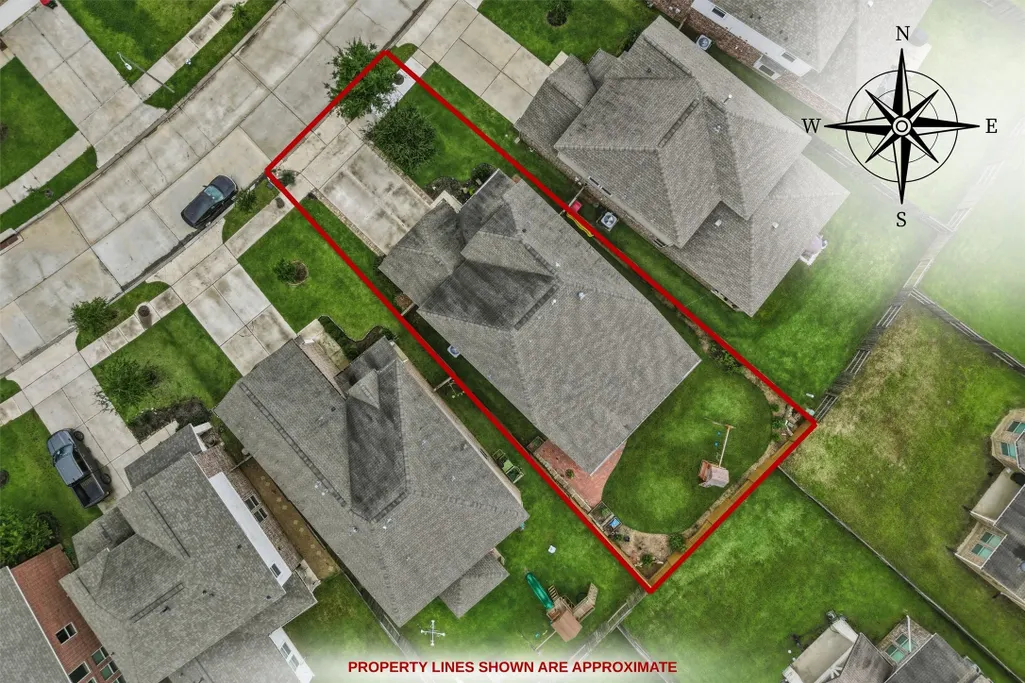
- Lot Size0.1382 Acres
Data Source:
Houston Association of REALTORS® (HAR)
Property Description
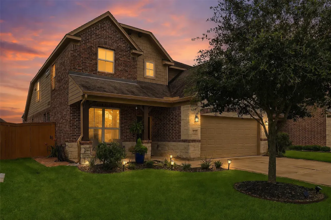
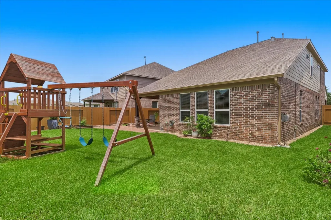
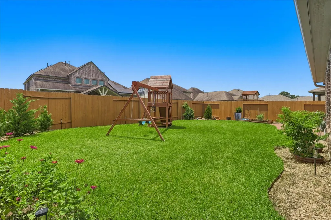
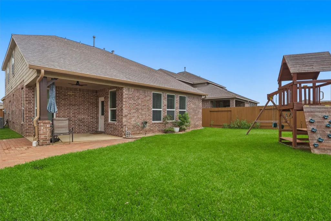
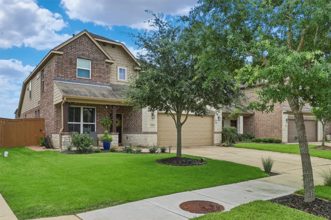
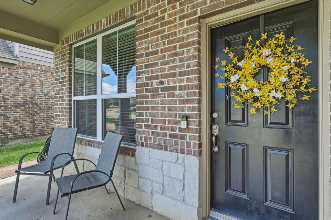
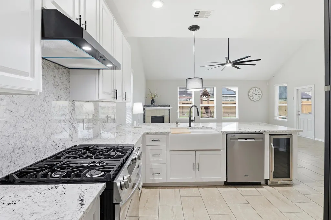
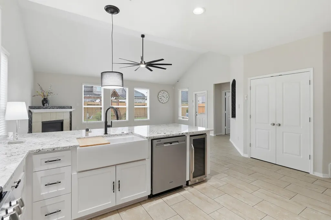
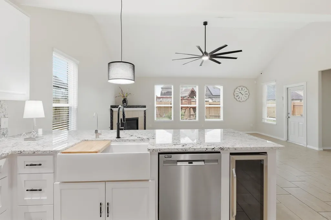
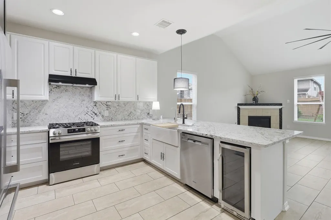
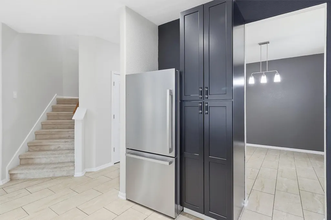
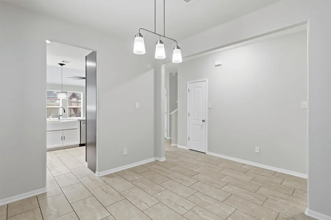
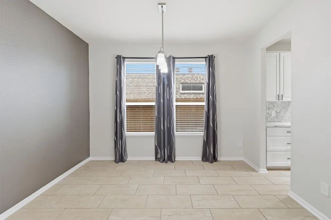
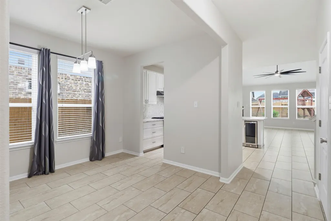

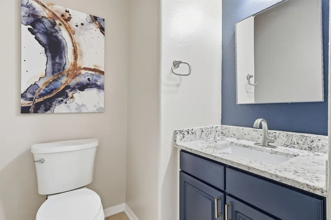
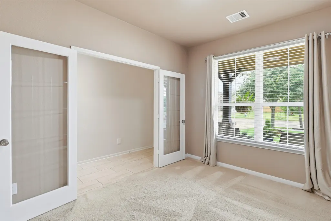
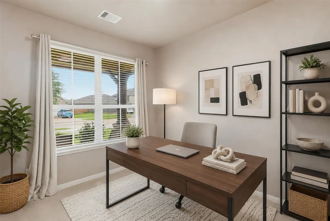
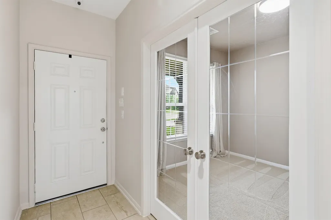
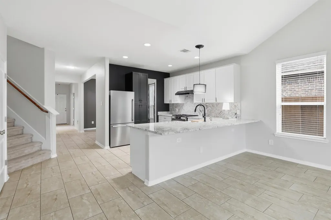

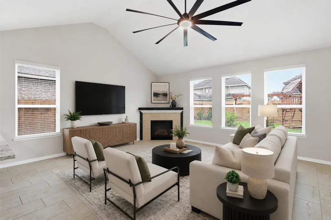
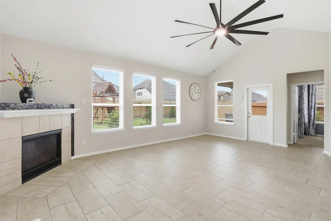
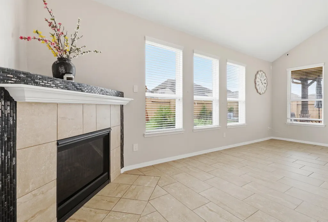
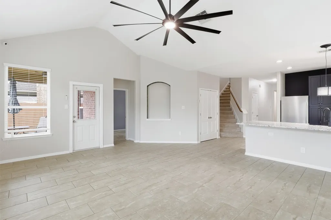
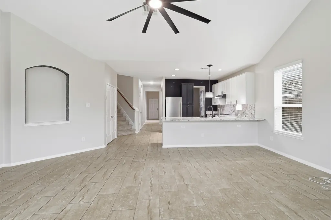
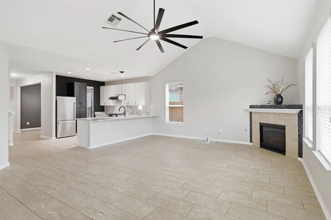
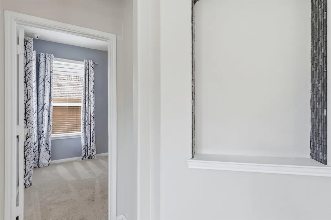
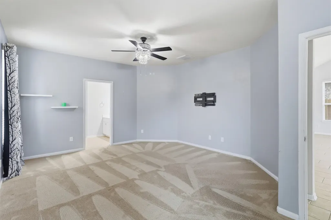
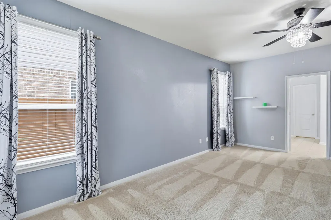
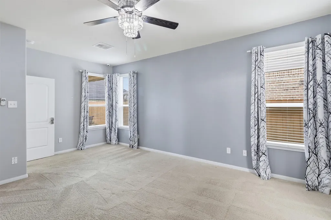
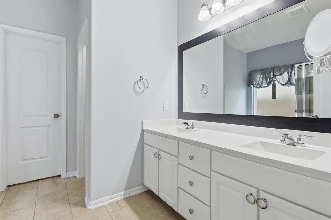
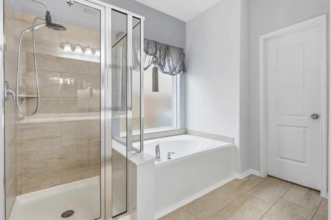
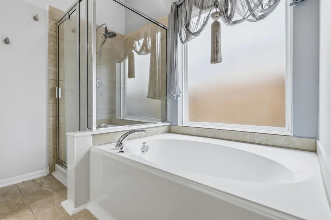
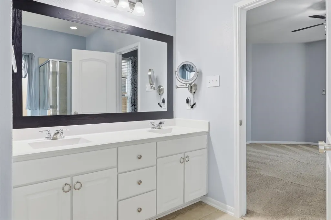
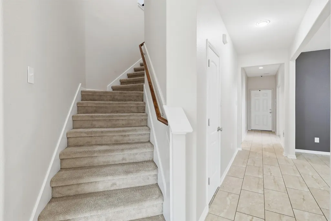
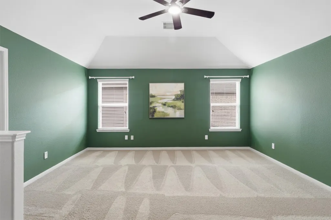
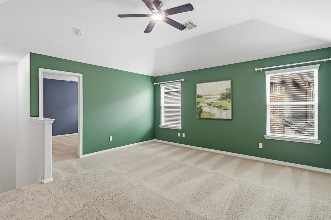
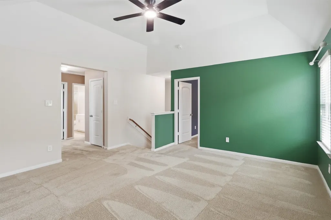
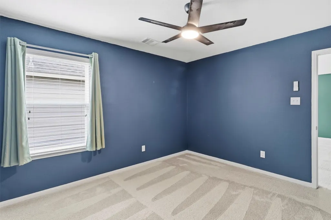
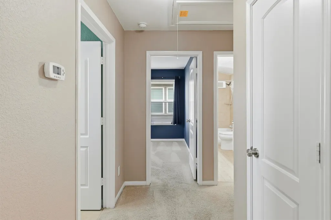
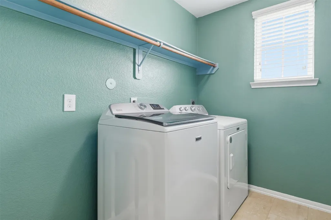
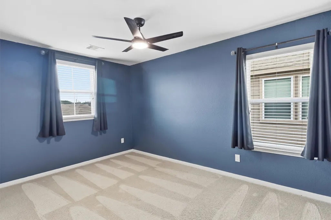
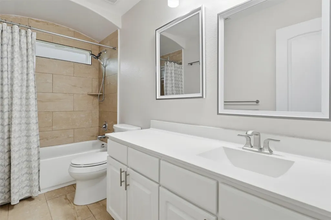
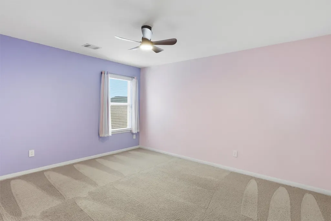
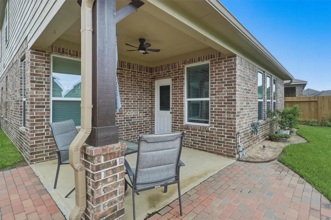
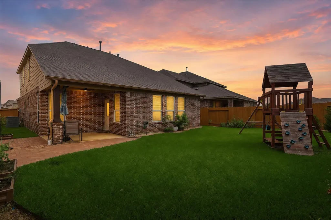
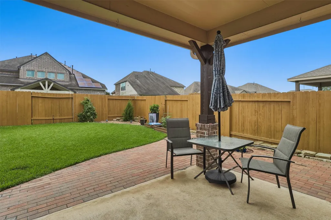
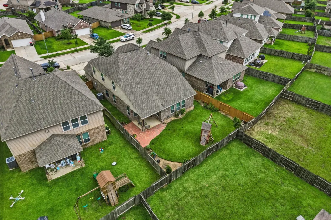
Step into small town luxury with this beautifully maintained and renovated 2-story home in Vanbrooke! From the welcoming front porch to the open concept living space, this 4 bedroom, 2/1 bath home, is waiting for memories to made. Enjoy a formal dining area and a renovated kitchen with white cabinetry, granite countertops & backsplash, gas range, farmhouse sink, stainless steel appliances, beverage fridge, breakfast bar seating, and custom lighting. Living areas have fresh paint, high ceilings, gas fireplace, and custom touches throughout. Behind glass French doors find a private home office with front porch views. Primary ensuite features lots of natural light, double sinks, soaking tub, tile and glass shower, and walk-in closet. Massive open game room, 3 bedrooms, full bath, and laundry room all found on second floor! In the backyard, enjoy a peaceful covered patio and a paver walkway that extends out to a beautifully manicured garden and green space! Welcome Home!
| Elementary School | Middle School | High School |
|---|---|---|
| JAMES & MARINELLA HAYGOOD ELEMENTARY Elementary School | LEAMAN JUNIOR HIGH SCHOOL Middle School | FULSHEAR HIGH SCHOOL High School |
| Price History | |
|---|---|
| 6/20/2026 | Listed $347,000 |
| 6/28/2026 | 7$322,000 |
| 8/14/2026 | 3$312,000 |
General Features
| Country | US |
|---|---|
| Sewer | Public Sewer |
| Heating | Central,Gas |
| Cooling | Central Air,Electric |
| Roof | Composition |
| Appliances | Dishwasher,Disposal,Gas Range,Microwave,Oven,Water Softener Owned,Wine Refrigerator |
| HOA Fee | 900 |
| Garage Spaces | 2 |
| Patio/Porch Features | Covered,Deck,Patio,Porch |
| Architectural Style | Traditional |
| Construction Materials | Brick,Cement Siding,Stone |
| Year Built | 2018 |
| Stories Count | 2 |
| Levels | Two |
| Property Subtype | Detached |
| Tax Year | 2025 |
| Assoc Fee Paid Per | Annually |
| County | Fort Bend |
| New Construction | false |
| Property Type | Residential |
| Association Amenities | Clubhouse,Playground,Park |
| HOA | true |
| Attached Garage | true |
| Subdivision Name | Vanbrooke Sec 1 |
| Garage Y/N | true |
| Total Rooms | 9 |
| Full Baths | 2 |
| Status | Option Period |
| Directions | Heading West on I-10, exit to 359 at the Brookshire/Fulshear Exit, take a Left at the light and head South on 359. Turn Right on Vanbrooke Blvd., turn Right on Grand View Drive, turn Right on Rustic River Drive, turn Right on Timber Point Drive. Home is on the Right. |
| ModificationTimestamp | 2026-09-11T22:15:45.530-00:00 |
| High School | FULSHEAR HIGH SCHOOL |
| City | Brookshire |
| Disclosures | Municipal Utility District Disclosure,Seller Disclosure |
| Association Name | Principle Management Group |
| High School District | 33 - Lamar Consolidated |
| MLS Area | 30 |
| Lot Size Units | Square Feet |
| Elementary School | JAMES & MARINELLA HAYGOOD ELEMENTARY |
| Tax Annual Amount | 10588 |
| Middle/Junior High School | LEAMAN JUNIOR HIGH SCHOOL |
| MLS Area Minor | Fulshear/South Brookshire/Simonton |
| Lease Considered Y/N | false |
| Virtual Tour | https://www.asteroommls.com/pviewer?hideleadgen=1&token=pczeCGKMx0GMw8ybo3AmUA |
| Standard Status | Pending |
| Middle/Junior School District | 33 - Lamar Consolidated |
| Elementary School District | 33 - Lamar Consolidated |
| Year Built Source | Public Records |
| PostalCity | Brookshire |
| Legal Description | VANBROOKE SEC 1, BLOCK 5, LOT 8 |
Interior Features
| Interior Amenities | Breakfast Bar,Double Vanity,En Suite Bathroom,High Ceilings,Kitchen Island,Kitchen/Family Room Combo,Bath in Primary Bedroom,Main Level Primary,Pantry,Soaking Tub,Separate Shower,Tub Shower,ThreeBedroomsUp,Walk-In Closet(s),Window Treatments,Kitchen/Dining Combo,Living/Dining Room |
|---|---|
| Flooring | Carpet,Tile |
| Total Fireplaces | 1 |
| Fireplace Features | Gas Log |
| Air Conditioning Y/N | true |
| Heating Y/N | true |
| Window Features | Window Coverings |
| Fireplace Y/N | true |
| Half Baths | 1 |
| BuyerOfficeEmail | robin.conner@sothebyshomes.com |
| Laundry Features | Washer Hookup,Electric Dryer Hookup |
| Total Bedrooms | 4 |
| Room Type | Dining Room,Family Room,Game Room,Kitchen,Living Room,Office,Utility Room,Half Bath |
| LivingAreaSource | Appraiser |
| Total Baths | 3 |
Exterior Features
| Exterior Amenities | Covered Patio,Deck,Fence,Porch,Patio |
|---|---|
| Fencing | Back Yard |
| Parking Features | Attached,Garage,Garage Door Opener |
| Lot Features | Subdivision |
| Water Source | Public |
| Lot Size Area | 6022 |
| Foundation Details | Slab |
| Building Area Total | 2590 |
| Lot Size Acres | 0.1382 |
| Road Surface Type | Concrete |
| Lot Size Source | Appraiser |
| Private Pool | false |
Amenities
- Foreclosure
- Views
- Short Sale
- New Construction
- Adult 55+
- Lease To Own
- No HOA Fees
- Furnished
- Primary On Main
- Air Conditioning
- Seller Finance
- Green
- Fixer Upper
- Horse
- Golf
- Fireplace
- Deck
- Garage
- Basement
- Pool
Property vs Single Family Average in 77423
Price
Taxes
Year Built
 The information being provided by Houston Association of REALTORS, Inc. is for the consumer's personal, non-commercial use and may not be used for any purpose other than to identify prospective properties consumers may be interested in purchasing. Any information relating to real estate for sale referenced on this web site comes from the Internet Data Exchange (IDX) program of the Houston Association of REALTORS, Inc. This web site may reference real estate listing(s) held by a brokerage firm other
