
Open House Sun, Sep 13th 12:00 PM - 02:00 PM - Price Reduction
Address
4207 Piper Shadow, Katy, TX
Price
$ 949,000
Property Attributes
- MLS#53417695
- TypeSingle Family
- Listing Status Active
- CountyFort Bend
- CityKaty
- Area36 Katy - Southwest
- NeighborhoodPine Mill Ranch
- Zip77494
- Style
- Year Built2014
- Price$ 949,000
- Bedrooms6
- Full Bathrooms5
- Half Bathrooms1
- Sqr Footage5097
Data Source:
Houston Association of REALTORS® (HAR)
Property Description
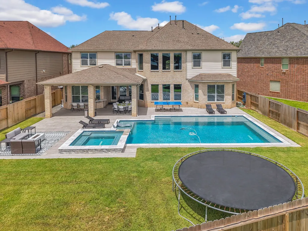
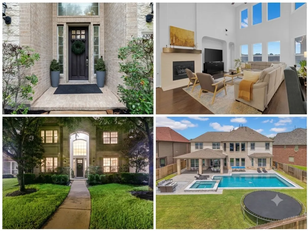
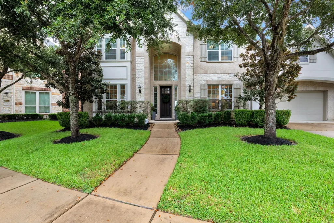
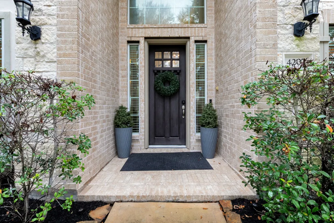
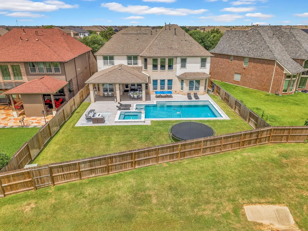
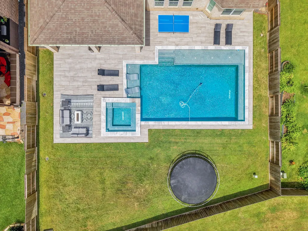
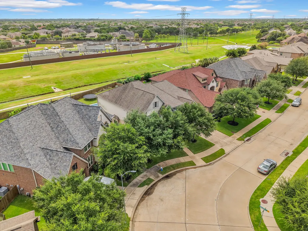
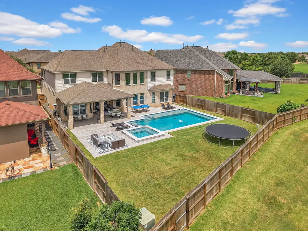
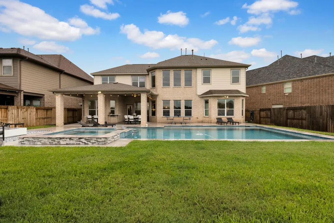
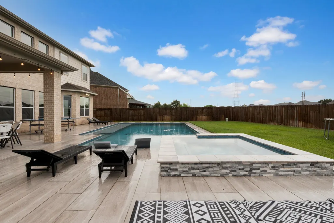
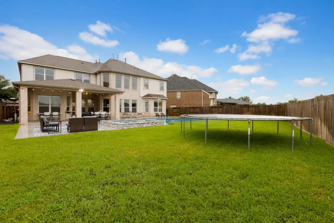
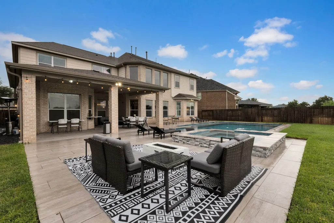
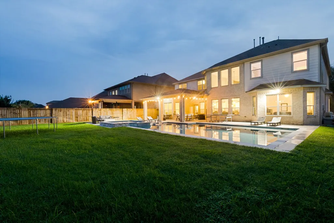
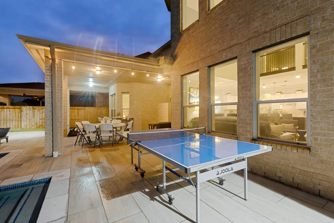
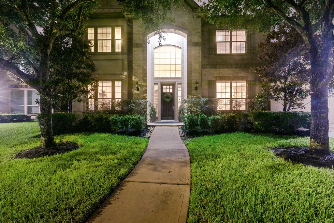
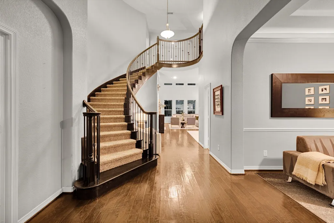
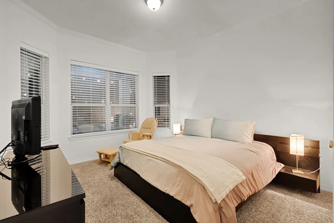
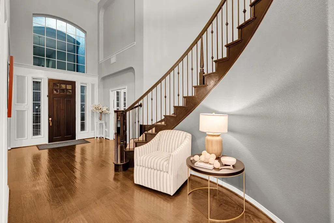

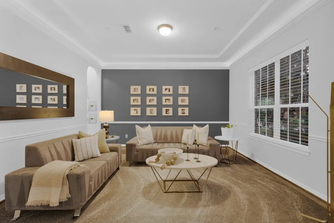
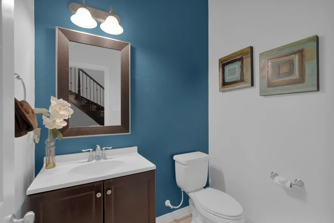
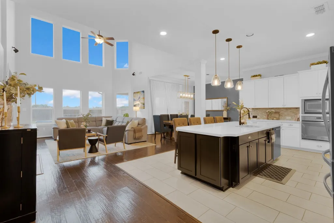
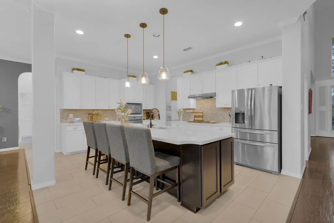
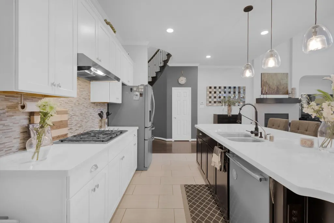
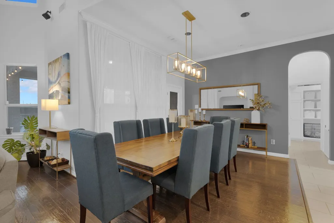
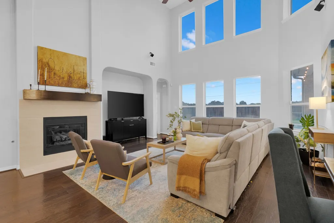
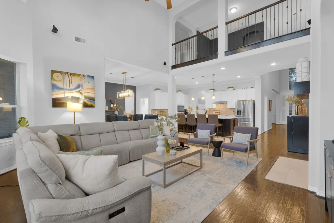
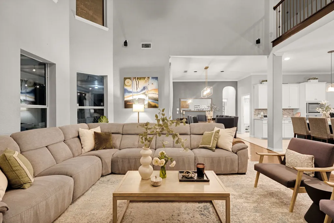
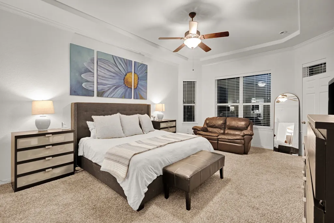
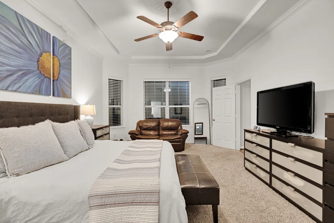
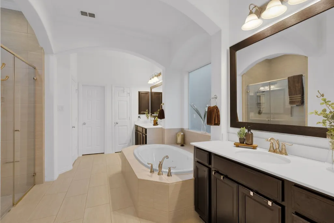
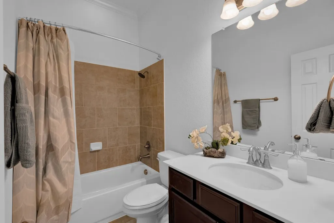
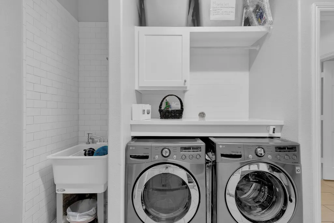
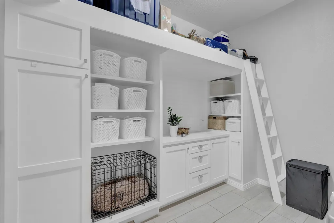
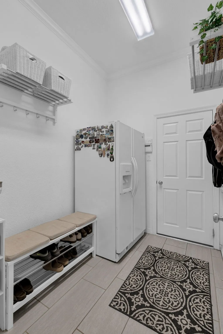
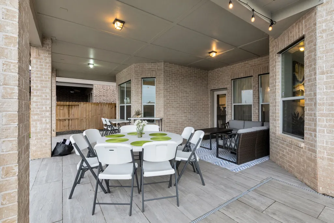
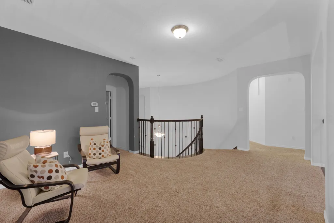
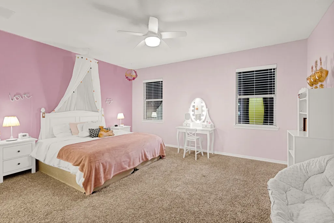
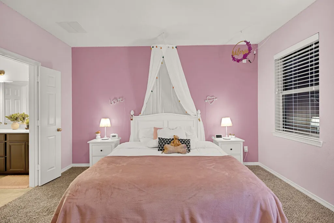
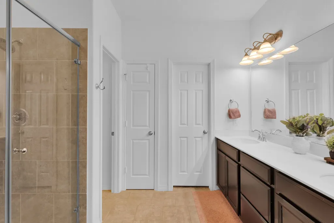
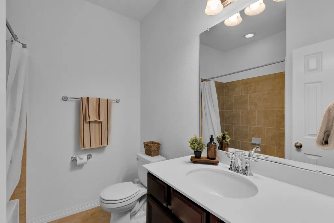
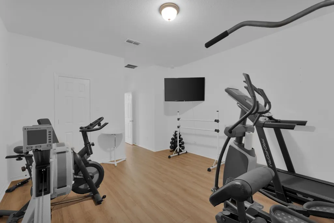
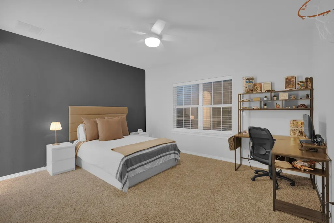
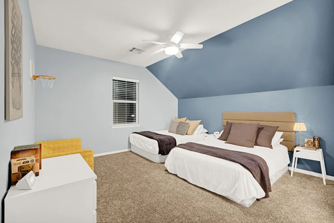
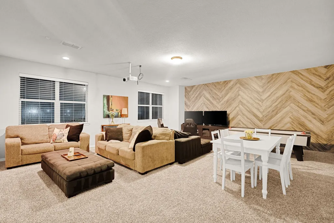
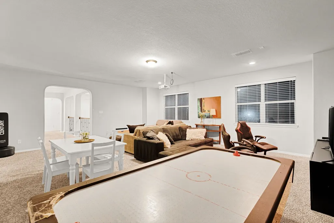
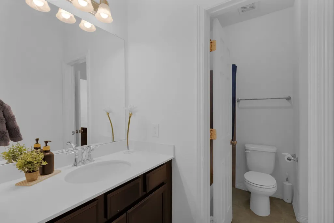
Located in the desirable Pine Mill Ranch, this magnificent 6-bedroom, 5.5-bath home perfectly blends modern elegance and timeless design. Situated on a quiet street that ends in a culdesac with no back neighbors, this property offers privacy, luxury, and thoughtful upgrades throughout. The main level features a primary suite and a convenient downstairs guest bedroom. Upstairs, you’ll find spacious bedrooms —including a second primary bedroom with a large ensuite bath and walk-in closet, plus a generous open-concept game/media room. Designed with entertaining in mind, the light-filled main living area seamlessly connects the gorgeous kitchen, spacious family room, and dining space. Don't miss the fully remodeled laundry room—a standout feature !! Step outside into your private backyard oasis featuring a resort-style pool, hot tub, and an expansive seating area made for outdoor living. Zoned to acclaimed Katy ISD. Schedule your tour today !!! Dont miss out !
| Elementary School | Middle School | High School |
|---|---|---|
| KEIKO DAVIDSON ELEMENTARY SCHOOL Elementary School | TAYS JUNIOR HIGH SCHOOL Middle School | TOMPKINS HIGH SCHOOL High School |
| Price History | |
|---|---|
| 7/23/2026 | Listed $992,000 |
| 8/20/2026 | 4$949,000 |
General Features
| Country | US |
|---|---|
| Sewer | Public Sewer |
| Heating | Central,Gas |
| Cooling | Central Air,Electric |
| Roof | Composition |
| Appliances | Dishwasher,Gas Cooktop,Disposal,Gas Oven,Microwave |
| HOA Fee | 750 |
| Garage Spaces | 2 |
| Architectural Style | Traditional |
| Pool Features | Heated,Pool/Spa Combo,Association |
| Construction Materials | Brick,Stone,Stucco |
| Year Built | 2014 |
| Stories Count | 2 |
| Levels | Two |
| Property Subtype | Detached |
| Community Features | Community Pool |
| Assoc Fee Paid Per | Annually |
| County | Fort Bend |
| New Construction | false |
| Property Type | Residential |
| Association Amenities | Playground,Pool |
| HOA | true |
| Attached Garage | true |
| Subdivision Name | Pine Mill Ranch |
| Garage Y/N | true |
| Total Rooms | 9 |
| Full Baths | 5 |
| Status | Active |
| Directions | From Tx-99 grand parkway, take the exit Cinco Ranch Blvd, turn right onto Cinco Terrace, turn left onto John Clyde Dr., turn left onto Paul Oaks Dr., turn right onto Piper Shadow ln., House will be on your right |
| ModificationTimestamp | 2026-09-11T18:04:53.460-00:00 |
| High School | TOMPKINS HIGH SCHOOL |
| City | Katy |
| Disclosures | Municipal Utility District Disclosure,Seller Disclosure |
| Association Name | Pine Mill Ranch HOA |
| High School District | 30 - Katy |
| MLS Area | 36 |
| Lot Size Units | Square Feet |
| Elementary School | KEIKO DAVIDSON ELEMENTARY SCHOOL |
| Middle/Junior High School | TAYS JUNIOR HIGH SCHOOL |
| MLS Area Minor | Katy - Southwest |
| Lease Considered Y/N | false |
| Standard Status | Active |
| Middle/Junior School District | 30 - Katy |
| Elementary School District | 30 - Katy |
| Year Built Source | Appraiser |
| PostalCity | Katy |
| Legal Description | BLOCK 1, Lot 12 |
Interior Features
| Interior Amenities | Double Vanity,Full Bath on Main Level,High Ceilings,TwoBedroomsDown,Walk-In Closet(s),Window Treatments,Kitchen/Dining Combo,Loft |
|---|---|
| Flooring | Carpet,Tile,Wood |
| Total Fireplaces | 1 |
| Fireplace Features | Electric |
| Air Conditioning Y/N | true |
| Heating Y/N | true |
| Window Features | Window Coverings |
| Fireplace Y/N | true |
| Half Baths | 1 |
| Total Bedrooms | 6 |
| Room Type | Entry/Foyer,Family Room,Game Room,Guest Quarters,Kitchen,Loft,Living Room,Office |
| LivingAreaSource | Appraiser |
| Total Baths | 6 |
Exterior Features
| Parking Features | Attached,Garage |
|---|---|
| Lot Features | Cleared |
| Water Source | Public |
| Lot Size Area | 10393 |
| Foundation Details | Slab |
| Building Area Total | 5097 |
| Lot Size Source | Appraiser |
| Private Pool | true |
Amenities
- Foreclosure
- Views
- Short Sale
- New Construction
- Adult 55+
- Lease To Own
- No HOA Fees
- Furnished
- Primary On Main
- Air Conditioning
- Seller Finance
- Green
- Fixer Upper
- Horse
- Golf
- Fireplace
- Deck
- Garage
- Basement
- Pool
Property vs Single Family Average in 77494
Price
Year Built
 The information being provided by Houston Association of REALTORS, Inc. is for the consumer's personal, non-commercial use and may not be used for any purpose other than to identify prospective properties consumers may be interested in purchasing. Any information relating to real estate for sale referenced on this web site comes from the Internet Data Exchange (IDX) program of the Houston Association of REALTORS, Inc. This web site may reference real estate listing(s) held by a brokerage firm other
