
Golf Course

Address
1123 Wellshire Drive, Katy, TX
Price
$ 549,000
Property Attributes
- MLS#30612655
- TypeSingle Family
- Listing Status Active
- CountyFort Bend
- CityKaty
- Area36 Katy - Southwest
- NeighborhoodFalcon Point Sec 1
- Zip77494
- Style
- Year Built1995
- Taxes$ 12549
- Price$ 549,000
- Bedrooms4
- Full Bathrooms3
- Half Bathrooms1
- Sqr Footage3663
- Lot Size0.2693 Acres
Data Source:
Houston Association of REALTORS® (HAR)
Property Description
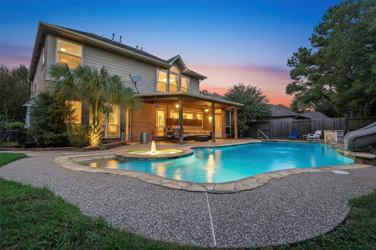
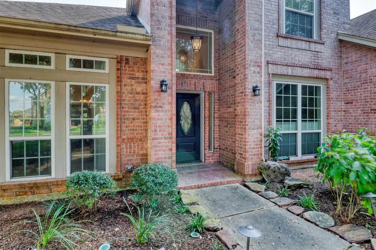
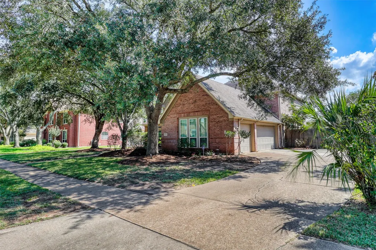
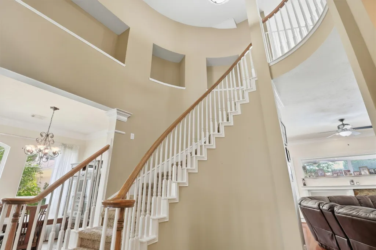
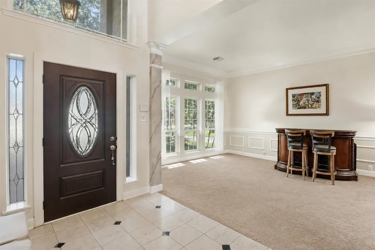
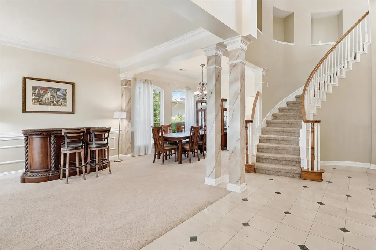
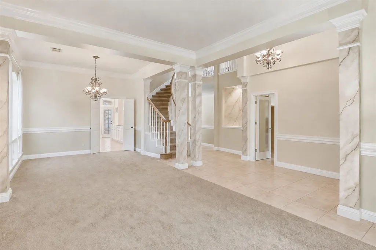
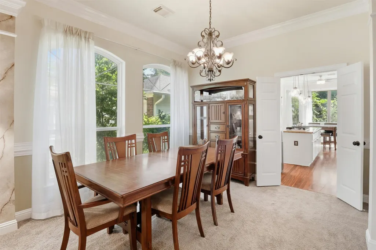
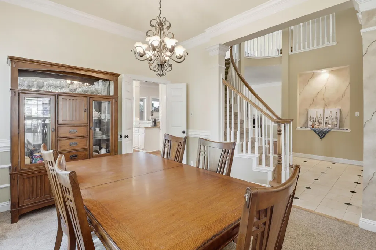
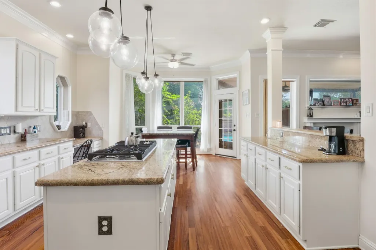
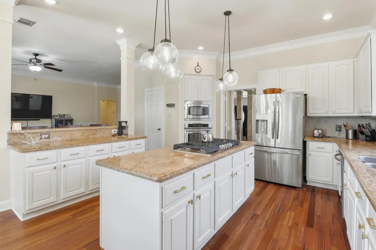
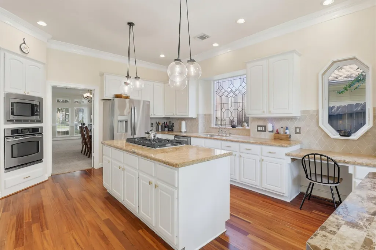
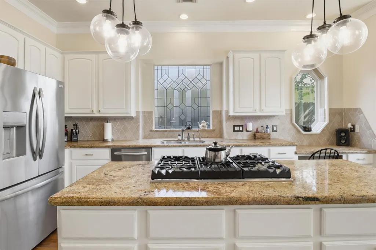
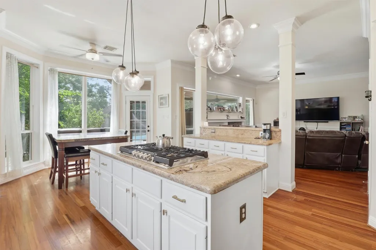
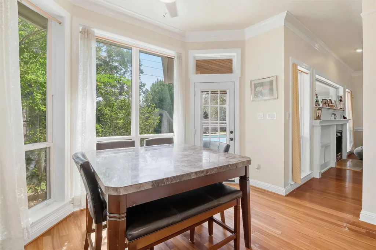
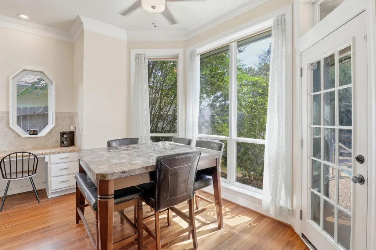
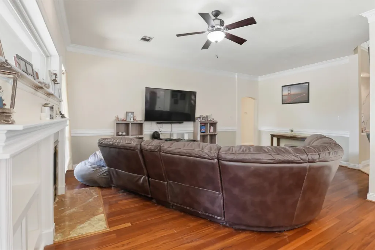
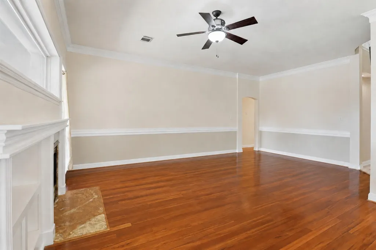
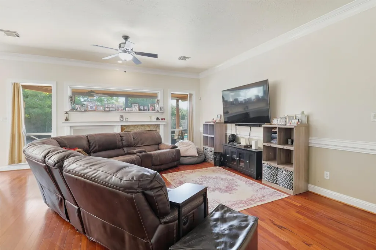
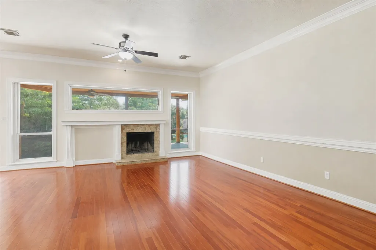
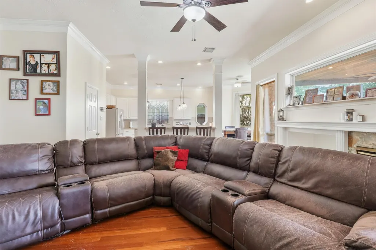
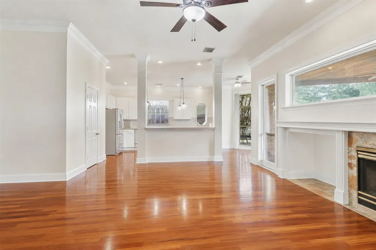
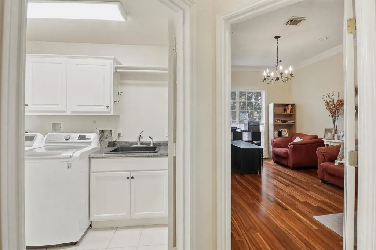
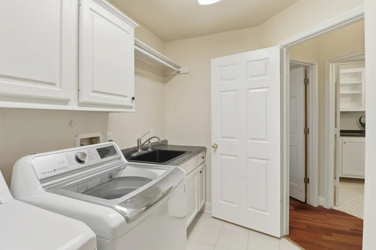
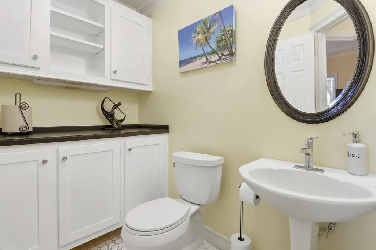
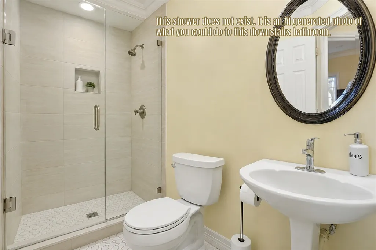
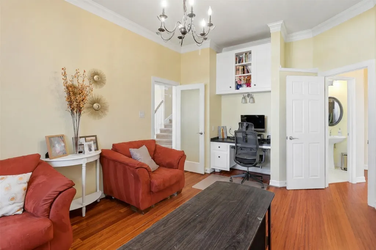
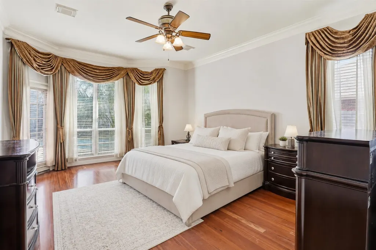
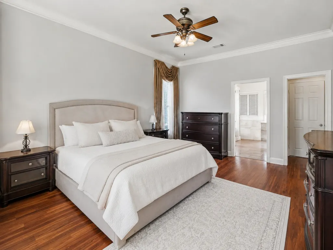
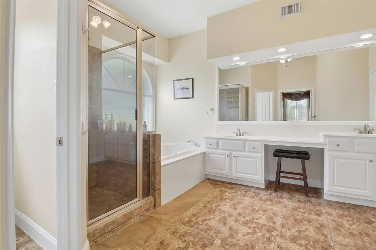
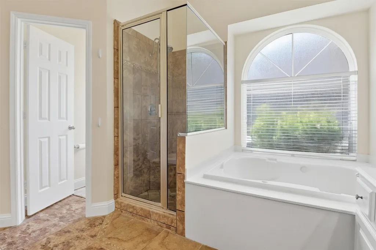
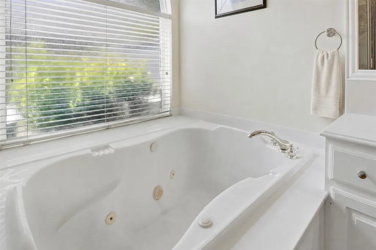
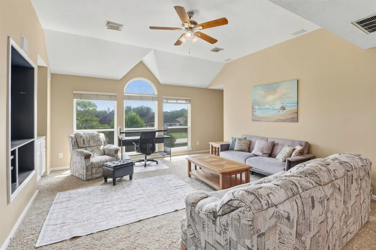
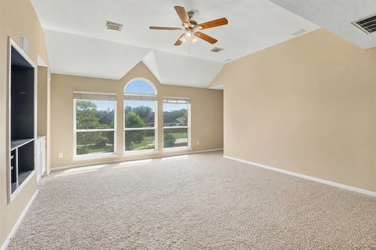
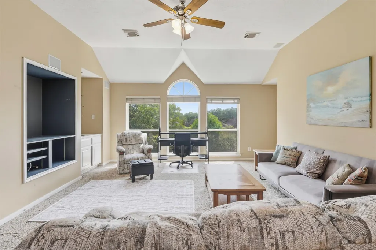
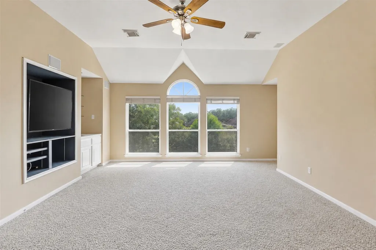
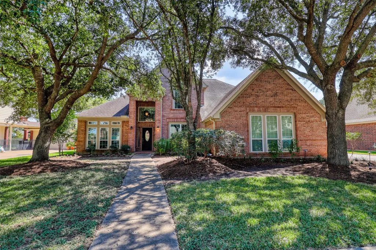
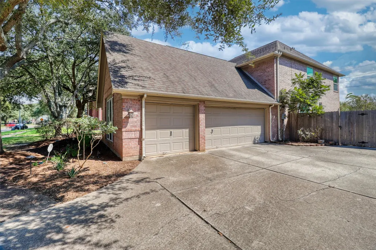
Live where you play! Step into your dream lifestyle in this premier golf course community home. The main level features a fantastic flexible home office that easily transforms into a second downstairs guest space. Imagine starting your day here before heading out for a round of golf, then spending the afternoon poolside in your own private paradise. The seamless flow between the breakfast area and den makes indoor-outdoor entertaining a breeze. With a dedicated hobby workspace in the oversized 3-car garage and a luxurious primary retreat to unwind in, this home isn't just a place to live, it's a year-round vacation.
| Elementary School | Middle School | High School |
|---|---|---|
| RYLANDER ELEMENTARY SCHOOL Elementary School | WOODCREEK JUNIOR HIGH SCHOOL Middle School | KATY HIGH SCHOOL High School |
| Price History | |
|---|---|
| 12/2/2025 | Listed $585,000 |
| 1/25/2026 | 2$575,000 |
| 5/15/2026 | 3$559,000 |
| 7/3/2026 | 2$549,000 |
General Features
| Country | US |
|---|---|
| Sewer | Public Sewer |
| Heating | Central,Gas |
| Cooling | Central Air,Electric |
| Roof | Composition |
| Appliances | Dishwasher,Gas Cooktop,Disposal,Microwave,Oven |
| HOA Fee | 760 |
| Garage Spaces | 3 |
| Association Fee Includes | Clubhouse,Common Areas,Recreation Facilities |
| Patio/Porch Features | Covered,Deck,Patio |
| Architectural Style | Traditional |
| Pool Features | Gunite,Heated,In Ground,Pool/Spa Combo,Association |
| Security Features | Prewired,Security System Leased,Smoke Detector(s) |
| Construction Materials | Brick,Cement Siding |
| Year Built | 1995 |
| Stories Count | 2 |
| Levels | Two |
| Property Subtype | Detached |
| Tax Year | 2025 |
| Ownership | Full Ownership |
| Community Features | Community Pool,Curbs,Golf,Gutter(s) |
| Assoc Fee Paid Per | Annually |
| County | Fort Bend |
| New Construction | false |
| Property Type | Residential |
| Association Amenities | Clubhouse,Fitness Center,Golf Course,Playground,Pool,Tennis Court(s),Trash |
| HOA | true |
| Attached Garage | true |
| Subdivision Name | Falcon Point Sec 1 |
| Garage Y/N | true |
| Total Rooms | 10 |
| Full Baths | 3 |
| Status | Active |
| Directions | South on Grand Parkway from I-10 to BayHill/Highland Knolls Exit, turn right down BayHill Blvd to entrance of Falcon Point Estates to Wellshire, Turn right, home on right. |
| ModificationTimestamp | 2026-08-17T21:56:36.990-00:00 |
| High School | KATY HIGH SCHOOL |
| City | Katy |
| Disclosures | Municipal Utility District Disclosure,Seller Disclosure |
| Association Name | Falcon Point Homeowners Ass. |
| High School District | 30 - Katy |
| MLS Area | 36 |
| Lot Size Units | Square Feet |
| Spa Features | Hot Tub |
| Elementary School | RYLANDER ELEMENTARY SCHOOL |
| Tax Annual Amount | 12549 |
| Middle/Junior High School | WOODCREEK JUNIOR HIGH SCHOOL |
| MLS Area Minor | Katy - Southwest |
| Lease Considered Y/N | false |
| Standard Status | Active |
| Middle/Junior School District | 30 - Katy |
| Elementary School District | 30 - Katy |
| Year Built Source | Public Records |
| PostalCity | Katy |
| Legal Description | FALCON POINT SEC 1, BLOCK 6, LOT 17 |
Interior Features
| Interior Amenities | Breakfast Bar,Crown Molding,Double Vanity,Entrance Foyer,Granite Counters,Hollywood Bath,High Ceilings,Kitchen Island,Kitchen/Family Room Combo,Bath in Primary Bedroom,Pantry,Soaking Tub,Separate Shower,Tub Shower,Vanity,Walk-In Pantry,Window Treatments,Ceiling Fan(s) |
|---|---|
| Flooring | Carpet,Engineered Hardwood,Marble |
| Total Fireplaces | 1 |
| Fireplace Features | Gas |
| Air Conditioning Y/N | true |
| Heating Y/N | true |
| Window Features | Window Coverings |
| Fireplace Y/N | true |
| Half Baths | 1 |
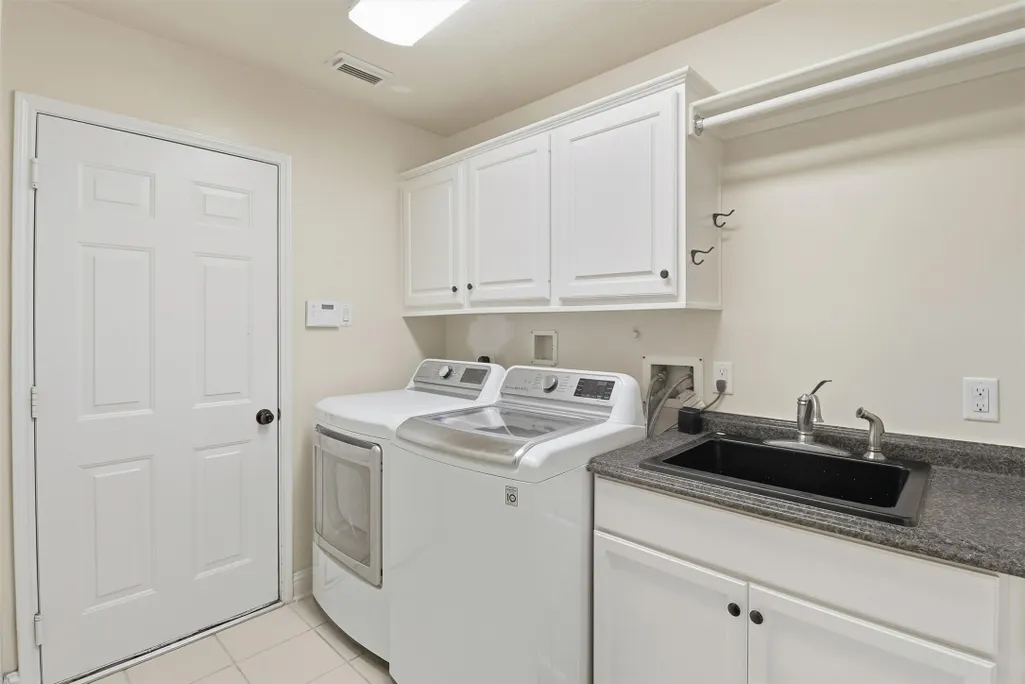
| Laundry Features | Washer Hookup,Electric Dryer Hookup |
| Total Bedrooms | 4 |
| Room Type | Breakfast Room/Nook,Den,Dining Room,Entry/Foyer,Family Room,Game Room,Living Room,Office,Utility Room,Half Bath |
| LivingAreaSource | Appraiser |
| Total Baths | 4 |
| Bedrooms Possible | 4 |
Exterior Features
| Exterior Amenities | Covered Patio,Deck,Fully Fenced,Fence,Hot Tub/Spa,Sprinkler/Irrigation,Paved Driveway,Patio,Private Yard,Tennis Court(s) |
|---|---|
| Fencing | Back Yard |
| Parking Features | Attached,Driveway,Garage,Garage Door Opener,Oversized |
| Lot Features | Cleared,Near Golf Course,Subdivision,Side Yard |
| Water Source | Public |
| Lot Size Area | 11732 |
| Foundation Details | Slab |
| Spa | true |
| Building Area Total | 3663 |
| Lot Size Acres | 0.2693 |
| Road Surface Type | Concrete |
| Lot Size Source | Appraiser |
| Private Pool | true |
Amenities
- Foreclosure
- Views
- Short Sale
- New Construction
- Adult 55+
- Lease To Own
- No HOA Fees
- Furnished
- Primary On Main
- Air Conditioning
- Seller Finance
- Green
- Fixer Upper
- Horse
- Golf
- Fireplace
- Deck
- Garage
- Basement
- Pool
Property vs Single Family Average in 77494
Price
Taxes
Year Built
 The information being provided by Houston Association of REALTORS, Inc. is for the consumer's personal, non-commercial use and may not be used for any purpose other than to identify prospective properties consumers may be interested in purchasing. Any information relating to real estate for sale referenced on this web site comes from the Internet Data Exchange (IDX) program of the Houston Association of REALTORS, Inc. This web site may reference real estate listing(s) held by a brokerage firm other
