
Price Reduction
Address
16906 Judyleigh Drive, Houston, TX
Price
$ 230,000
Property Attributes
- MLS#15794523
- TypeSingle Family
- Listing Status Active
- CountyHarris
- CityHouston
- Area8 Bear Creek South
- NeighborhoodGlencairn
- Zip77084
- Style
- Year Built1979
- Price$ 230,000
- Bedrooms3
- Full Bathrooms2
- Half Bathrooms0
- Sqr Footage1791
Data Source:
Houston Association of REALTORS® (HAR)
Property Description
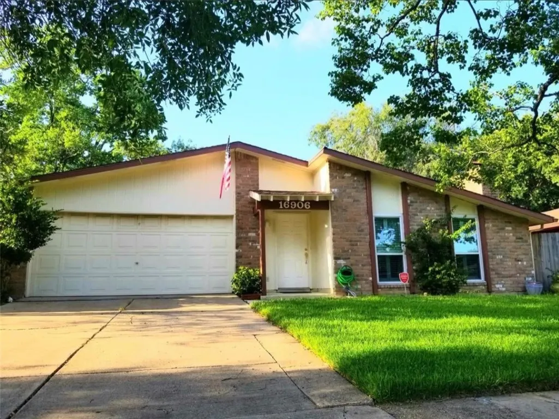
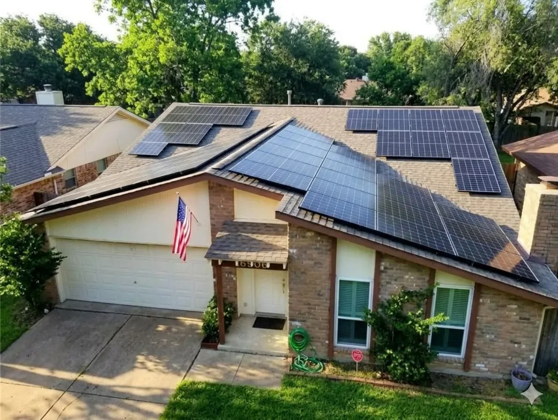
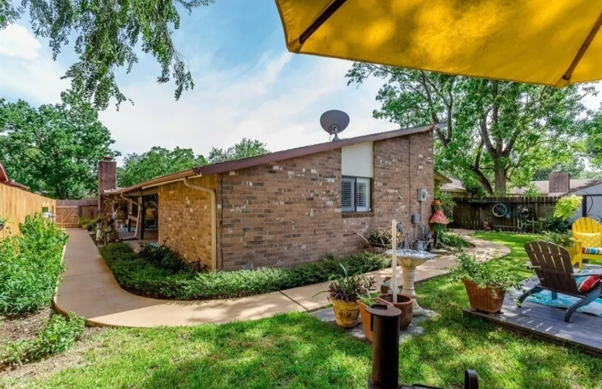
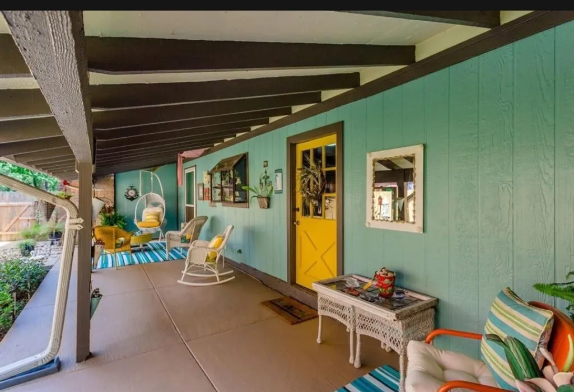
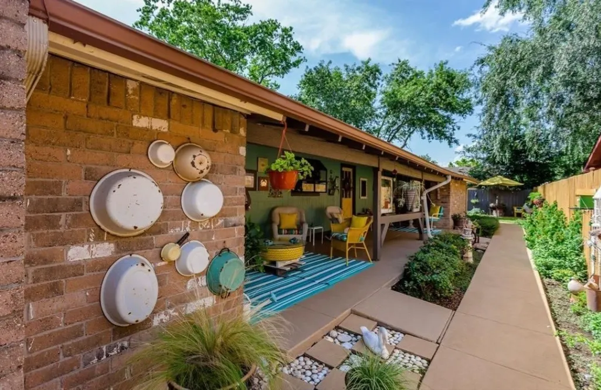
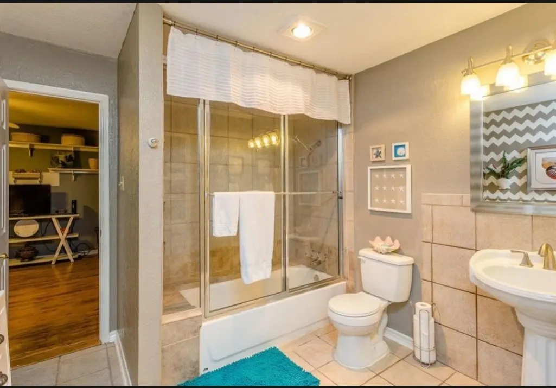
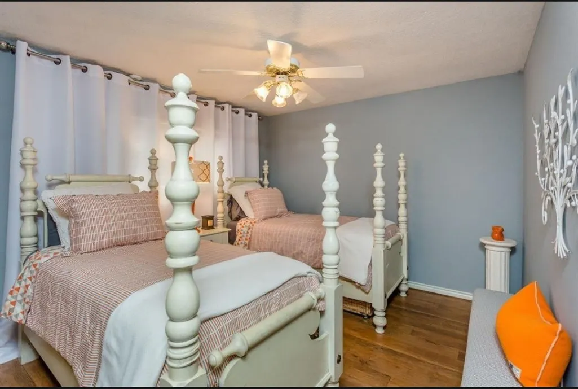
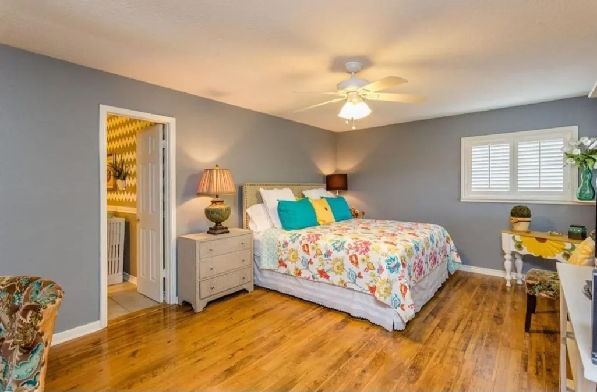
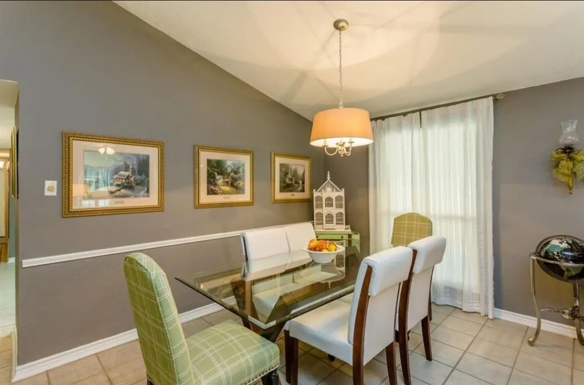
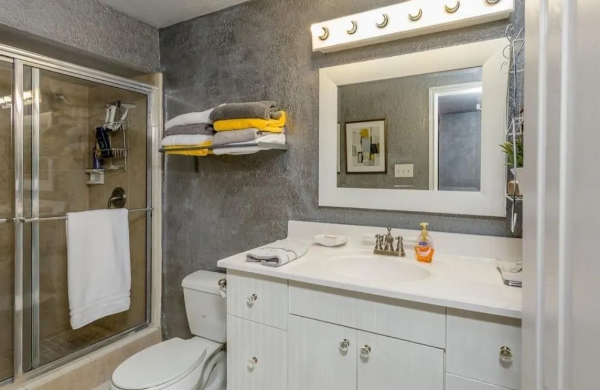
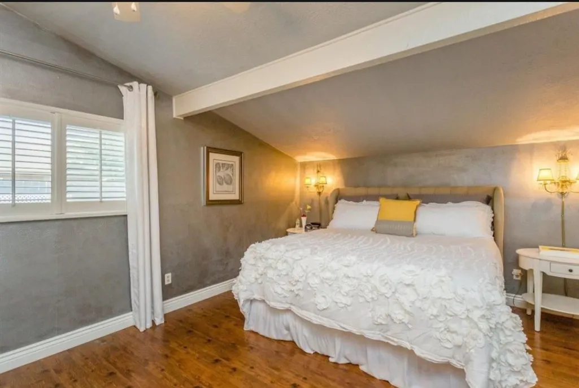
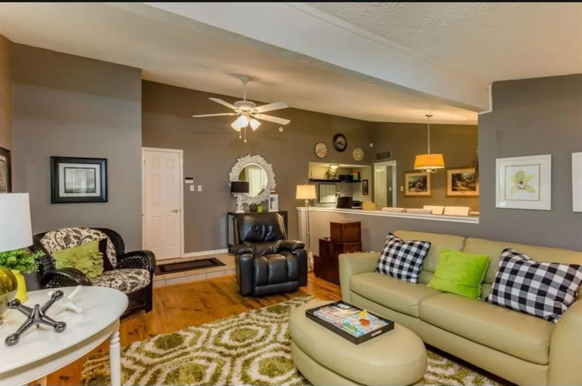
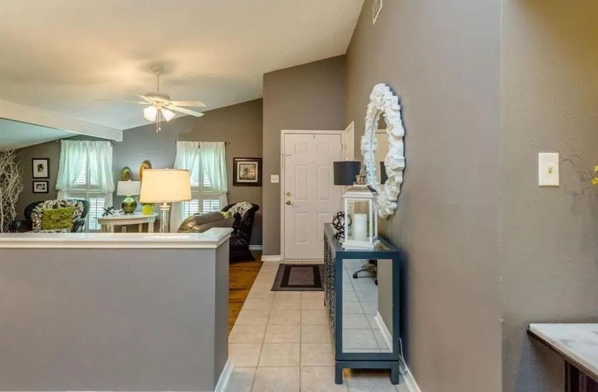
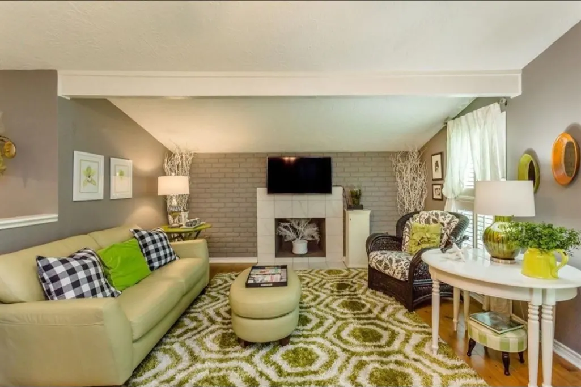
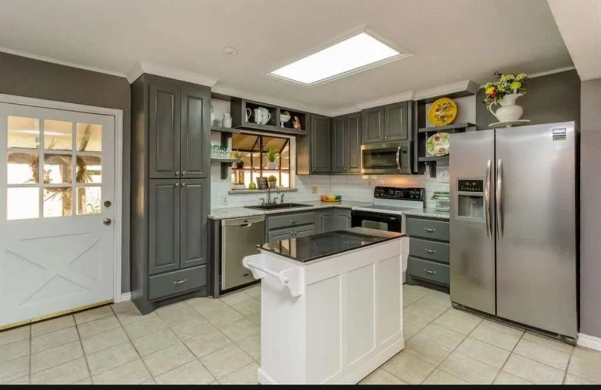
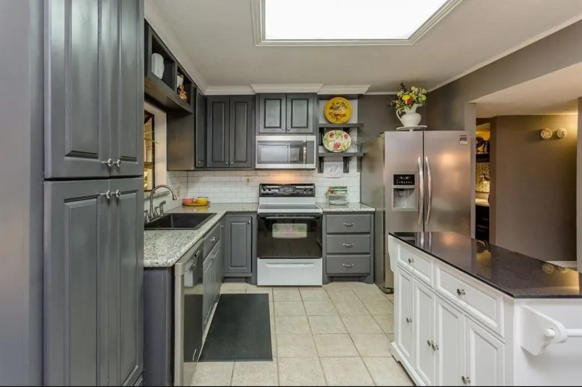
Investor opportunity at 16906 Judyleigh Drive! This well-maintained, tenant-occupied 3-bedroom, 2-bath home offers approximately 1,791 square feet in the established Glencairn community. The long-term tenant has an excellent payment history and is currently under lease through July 31, 2027, providing immediate rental income. Features include an attached 2-car garage, wood flooring, granite countertops, stainless steel appliances, a fireplace and a covered backyard patio. The composition roof is approximately two years old, and the exterior A/C condenser was replaced about five years ago. A new solar-panel system and whole-home backup battery are scheduled for installation, including a 25-year warranty and maintenance program. The tenant’s electricity rate will begin at approximately 12 cents per kWh with a 3 percent annual increase. Conveniently located within Cypress-Fairbanks ISD.
| Elementary School | Middle School | High School |
|---|---|---|
| TIPPS ELEMENTARY SCHOOL Elementary School | WATKINS MIDDLE SCHOOL Middle School | CYPRESS LAKES HIGH SCHOOL High School |
| Price History | |
|---|---|
| 7/14/2026 | Listed $250,000 |
| 8/7/2026 | 2$245,000 |
| 8/16/2026 | 2$240,000 |
| 8/31/2026 | 2$235,000 |
| 9/12/2026 | 2$230,000 |
General Features
| Country | US |
|---|---|
| Sewer | Public Sewer |
| Heating | Central,Electric |
| Cooling | Central Air,Electric |
| Roof | Composition |
| Appliances | Electric Oven,Electric Range,Dryer,Refrigerator,Washer |
| HOA Fee | 550 |
| Garage Spaces | 2 |
| Patio/Porch Features | Deck,Patio,Porch |
| Architectural Style | Traditional |
| Security Features | Smoke Detector(s) |
| Construction Materials | Brick,Wood Siding |
| Exclusions | NONE |
| Year Built | 1979 |
| Stories Count | 1 |
| Levels | One |
| Property Subtype | Detached |
| Community Features | Curbs,Gutter(s) |
| Assoc Fee Paid Per | Annually |
| County | Harris |
| New Construction | false |
| Property Type | Residential |
| HOA | true |
| Attached Garage | true |
| Subdivision Name | Glencairn |
| Garage Y/N | true |
| Total Rooms | 6 |
| Full Baths | 2 |
| Status | Active |
| Directions | Take I-10 West (Katy Freeway). Exit onto Highway 6 North. Turn left onto Keith Harrow Blvd. Continue past Cairnvillage. Turn right onto W. Harrow Dr. Turn right onto Great Glen Dr. Turn left onto Santrey Dr. Turn right onto Judyleigh Dr. 16906 Judyleigh Dr will be on your left in the Glencairn subdivision |
| ModificationTimestamp | 2026-09-12T21:53:35.963-00:00 |
| High School | CYPRESS LAKES HIGH SCHOOL |
| City | Houston |
| Disclosures | Seller Disclosure |
| Association Name | GLENCAIRN CIA |
| High School District | 13 - Cypress-Fairbanks |
| MLS Area | 8 |
| Lot Size Units | Square Feet |
| Elementary School | TIPPS ELEMENTARY SCHOOL |
| Middle/Junior High School | WATKINS MIDDLE SCHOOL |
| MLS Area Minor | Bear Creek South |
| Lease Considered Y/N | false |
| Standard Status | Active |
| Middle/Junior School District | 13 - Cypress-Fairbanks |
| Elementary School District | 13 - Cypress-Fairbanks |
| Year Built Source | Public Records |
| PostalCity | Houston |
| Legal Description | LT 33 BLK 12 GLENCAIRN SECTION 5 |
Interior Features
| Interior Amenities | All Bedrooms Down,Kitchen Island,Kitchen/Family Room Combo,Pantry,Tub Shower,Ceiling Fan(s),Kitchen/Dining Combo |
|---|---|
| Flooring | Laminate,Terrazzo,Tile,Vinyl |
| Total Fireplaces | 1 |
| Fireplace Features | Wood Burning |
| Air Conditioning Y/N | true |
| Heating Y/N | true |
| Fireplace Y/N | true |
| Total Bedrooms | 3 |
| Room Type | Breakfast Room/Nook,Family Room,Kitchen,Living Room,Utility Room |
| LivingAreaSource | Appraiser |
| Total Baths | 2 |
Exterior Features
| Exterior Amenities | Deck,Fully Fenced,Paved Driveway,Porch,Patio,Private Yard |
|---|---|
| Parking Features | Additional Parking,Attached,Garage |
| Lot Features | Subdivision |
| Water Source | Public |
| Foundation Details | Slab |
| Building Area Total | 1791 |
| Road Surface Type | Concrete |
| Private Pool | false |
Amenities
- Foreclosure
- Views
- Short Sale
- New Construction
- Adult 55+
- Lease To Own
- No HOA Fees
- Furnished
- Primary On Main
- Air Conditioning
- Seller Finance
- Green
- Fixer Upper
- Horse
- Golf
- Fireplace
- Deck
- Garage
- Basement
- Pool
Property vs Single Family Average in 77084
Price
Year Built
 The information being provided by Houston Association of REALTORS, Inc. is for the consumer's personal, non-commercial use and may not be used for any purpose other than to identify prospective properties consumers may be interested in purchasing. Any information relating to real estate for sale referenced on this web site comes from the Internet Data Exchange (IDX) program of the Houston Association of REALTORS, Inc. This web site may reference real estate listing(s) held by a brokerage firm other
